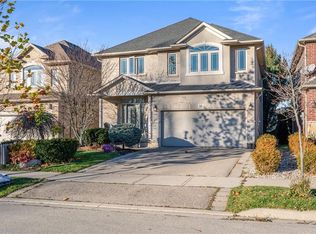
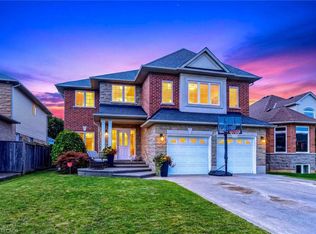
THIS BEAUTIFUL WELL MAINTAINED FULL FINISHED 2 STORY HOME APPROX. 2400 SQ. FT. LOCATED IN A QUIET SOUGHT-AFTER MT HOPE NEIGHBOURHOOD. ALL BRICK, STONE & STUCCO FRONT. DOUBLE GARAGE, LARGE ENTRY WITH OAK STAIRS & IRON RAILING. OPEN CONCEPT MAIN LEVEL FLOOR PLAN WITH LARGE EAT-IN KITCHEN WITH GRANITE COUNTER TOPS, PLENTY OF CABINETS, STAINLESS STEEL APPLIANCES AND ISLAND. GARDEN DOORS OFF DINETTE TO FENCED IN REAR YARD. LARGE FAMILY ROOM WITH FIREPLACE, GRANITE & HARDWOOD FLOORING THROUGH-OUT MAIN LVL, 4 BEDROOMS, 2.5 BATHS, 9FT CEILING ON MAIN LEVEL. FINISHED BSMT WITH LARGE RECRM W/ GAS FIREPLACE, 1 BEDROOM AND E PC BATH. THE HOME FEATURES COMFORT, SPACE AND STYLE AND IS GREAT FOR THAT IN-LAW SITUATION OR LARGE FAMILY. SHOWS 10++. RSA
For sale
C$1,299,900
23 Kellogg Ave, Hamilton, ON L0R 1W0
4beds
2,400sqft
Single Family Residence, Residential
Built in ----
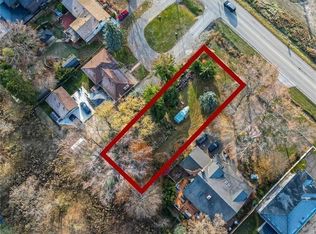
493 Square Feet Lot
$-- Zestimate®
C$542/sqft
C$-- HOA
What's special
Double garagePlenty of cabinetsStainless steel appliancesFenced in rear yard
- 100 days
- 8
- 0
Zillow last checked:
Listing updated:
Listed by:
Massimo Iudica, Salesperson,
Royal LePage State Realty Inc.
Source: ITSO,MLS®#: 40835323Originating MLS®#: Cornerstone Association of REALTORS®
Facts & features
Interior
Bedrooms & bathrooms
- Bedrooms: 4
- Bathrooms: 2
- Full bathrooms: 1
- 1/2 bathrooms: 1
- Main level bathrooms: 1
Bedroom
- Level: Second
Bedroom
- Level: Second
Other
- Level: Second
Other
- Features: 4-Piece
- Level: Second
Bathroom
- Features: 2-Piece
- Level: Main
Bathroom
- Features: 4-Piece
- Level: Second
Dining room
- Level: Main
Eat in kitchen
- Level: Main
Family room
- Level: Main
Foyer
- Level: Main
Laundry
- Level: Second
Heating
- Forced Air
Cooling
- Central Air
Appliances
- Included: Water Heater, Dishwasher, Dryer, Refrigerator, Washer
- Laundry: In-Suite
Features
- Auto Garage Door Remote(s)
- Basement: Full,Finished
- Has fireplace: No
Interior area
- Total structure area: 2,400
- Total interior livable area: 2,400 sqft
- Finished area above ground: 2,400
Video & virtual tour
Property
Parking
- Total spaces: 6
- Parking features: Attached Garage, Garage Door Opener, Front Yard Parking
- Attached garage spaces: 2
- Uncovered spaces: 4
Features
- Stories: 2
- Frontage type: South
- Frontage length: 32.61
Lot
- Size: 493 Square Feet
- Dimensions: 32.61 x 110.73
- Features: Urban, Airport, Highway Access, Park, Quiet Area, School Bus Route, Schools, Shopping Nearby
Details
- Parcel number: 169010642
- Zoning: R4-188
Construction
Type & style
- Home type: SingleFamily
- Property subtype: Single Family Residence, Residential
Materials
- Brick, Stone, Stucco
- Foundation: Poured Concrete
- Roof: Asphalt Shing
Condition
- 16-30 Years
- New construction: No
Utilities & green energy
- Sewer: Sewer (Municipal)
- Water: Municipal-Metered
Community & HOA
Location
- Region: Hamilton
Financial & listing details
- Price per square foot: C$542/sqft
- Annual tax amount: C$7,481
- Date on market: 6/1/2026
- Inclusions: Dishwasher, Dryer, Garage Door Opener, Refrigerator, Washer
Price history
| Date | Event | Price |
|---|---|---|
| 6/1/2026 | Listed for sale | C$1,299,900C$542/sqft |
Source: ITSO #40835323 Report a problem | ||
Public tax history
Tax history is unavailable.
Climate risks
Neighborhood: L0R
Nearby schools
GreatSchools rating
No schools nearby
We couldn't find any schools near this home.
Similar homes
- C$1,049,0003 bd4 ba2.6k sqft58 Whiterock Ave, Hamilton, ON L0R 1W0For Sale
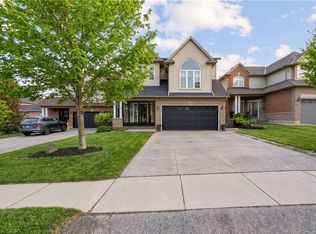 MLS ID #40857760, Marius Mitrofan, Broker of Record, RE/MAX REALTRON MARIUS MITROFAN GROUP. ITSO
 - C$1,299,0005 bd4 ba2.7k sqft575 Stonehenge Dr, Hamilton, ON L9K 1T4For Sale
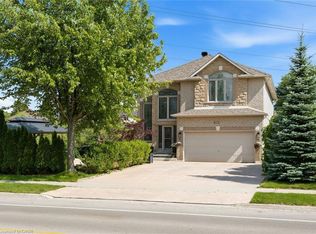 MLS ID #40846306, Cindy Murrell-Wright, Salesperson, RE/MAX Escarpment Realty Inc.. ITSO
 - C$1,249,9904 bd3 ba3.2k sqft27 Garth Trails Cres, Hamilton, ON L9B 2X1For Sale
 MLS ID #40858262, Vali Mikho, Salesperson, Homelife Professionals Realty Inc.. ITSO
 - C$1,299,9005 bd4 ba2.5k sqft365 Valridge Dr, Hamilton, ON L9G 0B1For Sale
 MLS ID #40860022, John Giannakis, Salesperson, SKYBOUND REALTY. ITSO
