This beautifully updated 4-bedroom, 4-bathroom home offers the space, functionality and location today's families are looking for. Nestled in a quiet area of town and within walking distance to schools, biking and hiking trails, sports complexes and fields, municipal pools and community amenities, this is a home designed for both everyday living and entertaining - all just minutes from the 403. Step inside to a bright, inviting open-concept main floor featuring newer flooring and a stunning custom kitchen that truly serves as the heart of the home. Designed with both style and function in mind, the kitchen showcases a large centre island, quartz countertops and an abundance of cabinetry and storage space. The spacious living and dining areas flow beautifully together, creating an ideal setting for family gatherings and entertaining. Upstairs, the generous primary bedroom features a walk-in closet and private ensuite, while three additional bedrooms and a full bathroom provide plenty of room for the entire family. The finished basement adds even more valuable living space, complete with a large recreation area and a newly finished bathroom - perfect for movie nights, a home gym, playroom, teen retreat or guest space. A convenient main-floor laundry/mudroom with additional storage adds to the home's thoughtful functionality. Outside, enjoy a large fenced backyard and spacious deck with built-in lighting, perfect for summer entertaining. Best of all, the property backs onto a trail, offering added privacy and a peaceful natural backdrop. With its spacious layout, beautiful updates, exceptional storage and family-friendly location, this home checks all the boxes. Everything your family needs is right here - simply move in and enjoy!
For sale
C$1,339,000
401 Valridge Dr, Hamilton, ON L9G 0B2
4beds
2,640sqft
Single Family Residence, Residential
Built in ----
4,399 Square Feet Lot
$-- Zestimate®
C$507/sqft
C$-- HOA
What's special
Newer flooringStunning custom kitchenLarge centre islandQuartz countertopsGenerous primary bedroomWalk-in closetPrivate ensuite
- 2 days |
- 19 |
- 1 |
Zillow last checked:
Listing updated:
Listed by:
Julia Fedak, Salesperson,
RE/MAX Escarpment Realty Inc.
Source: ITSO,MLS®#: 40856141Originating MLS®#: Cornerstone Association of REALTORS®
Facts & features
Interior
Bedrooms & bathrooms
- Bedrooms: 4
- Bathrooms: 4
- Full bathrooms: 2
- 1/2 bathrooms: 2
- Main level bathrooms: 1
Other
- Level: Second
Bedroom
- Level: Second
Bedroom
- Level: Second
Bedroom
- Level: Second
Bathroom
- Features: 2-Piece
- Level: Main
Bathroom
- Features: 5+ Piece
- Level: Second
Bathroom
- Features: 3-Piece
- Level: Basement
Other
- Features: 5+ Piece
- Level: Second
Dining room
- Level: Main
Eat in kitchen
- Level: Main
Laundry
- Level: Main
Living room
- Level: Main
Recreation room
- Level: Basement
Heating
- Forced Air, Natural Gas
Cooling
- Central Air
Appliances
- Included: Water Heater, Dishwasher, Dryer, Range Hood, Refrigerator, Stove, Washer
- Laundry: Main Level
Features
- Central Vacuum Roughed-in
- Windows: Window Coverings
- Basement: Full,Finished,Sump Pump
- Has fireplace: No
Interior area
- Total structure area: 3,388
- Total interior livable area: 2,640 sqft
- Finished area above ground: 2,640
- Finished area below ground: 748
Property
Parking
- Total spaces: 4
- Parking features: Attached Garage, Garage Door Opener, Private Drive Double Wide
- Attached garage spaces: 2
- Uncovered spaces: 2
Features
- Stories: 2
- Frontage type: East
- Frontage length: 40.03
Lot
- Size: 4,399 Square Feet
- Dimensions: 40.03 x 109.91
- Features: Urban, Major Highway, Park, Public Transit, Ravine, Schools, Trails
Details
- Parcel number: 174170859
- Zoning: R4-558
Construction
Type & style
- Home type: SingleFamily
- Architectural style: Contemporary
- Property subtype: Single Family Residence, Residential
Materials
- Brick, Vinyl Siding
- Foundation: Poured Concrete
- Roof: Asphalt Shing
Condition
- 31-50 Years
- New construction: No
Utilities & green energy
- Sewer: Sewer (Municipal)
- Water: Municipal
Community & HOA
Location
- Region: Hamilton
Financial & listing details
- Price per square foot: C$507/sqft
- Annual tax amount: C$8,169
- Date on market: 8/17/2026
- Inclusions: Dishwasher, Dryer, Garage Door Opener, Range Hood, Refrigerator, Stove, Washer, Window Coverings
Price history
| Date | Event | Price |
|---|---|---|
| 8/17/2026 | Listed for sale | C$1,339,000C$507/sqft |
Source: ITSO #40856141 Report a problem | ||
Public tax history
Tax history is unavailable.
Climate risks
Neighborhood: Spring Valley
Nearby schools
GreatSchools rating
No schools nearby
We couldn't find any schools near this home.
- C$---- bd-- ba-- sqft413 Valridge Dr, Hamilton, ON L9G0B2Off Market
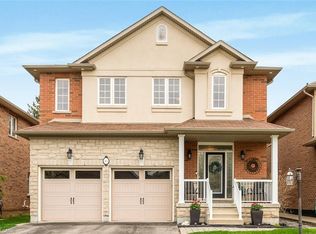
- C$1,299,9005 bd4 ba2.5k sqft365 Valridge Dr, Hamilton, ON L9G0B1For Sale

- C$1,449,0004 bd4 ba2.9k sqft456 Valridge Dr, Hamilton, ON L9G0B2For Sale
- C$1,349,0005 bd5 ba-- sqft475 Valridge Dr, Hamilton, ON L9G0B2For Sale

- C$---- bd-- ba-- sqft23 Galley Rd, Hamilton, ON L9G4S8Off Market
- C$---- bd-- ba-- sqft537 Valridge Dr, Hamilton, ON L9G0A9Off Market
- C$---- bd-- ba-- sqft208 Meadowbrook Dr, Hamilton, ON L9G4P5Off Market
- C$---- bd-- ba-- sqft230 Meadowbrook Dr #1, Hamilton, ON L9G4V2Off Market
Similar homes
- C$1,449,0004 bd4 ba2.9k sqft456 Valridge Dr, Hamilton, ON L9G 0B2For SaleMLS ID #40804934, Matthew Daniel Tamburello, Broker, RIGHT AT HOME REALTY BROKERAGE. ITSO
- C$1,299,9005 bd4 ba2.5k sqft365 Valridge Dr, Hamilton, ON L9G 0B1For SaleMLS ID #40841370, John Giannakis, Salesperson, SKYBOUND REALTY. ITSO
- C$1,349,9004 bd4 ba2.4k sqft79 Moorland Cres, Hamilton, ON L9K 1N7For Sale
 MLS ID #40855578, Moe Hamzehian, Broker of Record, RE/MAX Escarpment LEADEX Realty. ITSO
 - C$1,299,9955 bd4 ba2.5k sqft207 Valridge Dr, Hamilton, ON L9G 4Y4For Sale
 MLS ID #40844095, Alex Gunby, Salesperson, Revel Realty Inc.. ITSO
 - C$1,099,0004 bd4 ba2.5k sqft76 Moorland Cres, Hamilton, ON L9K 1N7For SaleMLS ID #40856326, Chris Dorsman, Salesperson, Keller Williams Edge Realty. ITSO
- C$1,499,0004 bd3 ba2k sqft404 Hamilton Dr, Hamilton, ON L9G 2B1For SaleMLS ID #40838101, Paolo Divitantonio, Salesperson, RE/MAX Escarpment Realty Inc.. ITSO
- C$1,099,7775 bd4 ba2.7k sqft183 Daniels St, Hamilton, ON L9G 4Y6For SaleMLS ID #40851829, David Capretta, Salesperson, RE/MAX Escarpment Realty Inc.. ITSO
- C$1,499,9994 bd3 ba2.5k sqft52 Cesar Pl, Ancaster, ON L9G 0G3New ConstructionMLS ID #40844560, Jill Latimer, Salesperson, RE/MAX Escarpment Realty Inc.. ITSO
- C$1,499,9994 bd3 ba2.5k sqft44 Cesar Pl, Ancaster, ON L9G 0G3New ConstructionMLS ID #40844645, Jill Latimer, Salesperson, RE/MAX Escarpment Realty Inc.. ITSO
- C$1,199,9004 bd4 ba2.7k sqft349 Braithwaite Ave, Hamilton, ON L9G 5A7For SaleMLS ID #40848257, Mary Hamilton, Salesperson, RE/MAX Escarpment Realty Inc.. ITSO
- C$1,290,0005 bd4 ba2.4k sqft106 Moore Cres, Hamilton, ON L9G 4Z8For SaleMLS ID #40836183, Eun Young Han, Salesperson, Right at Home Realty. ITSO
- C$1,499,9994 bd3 ba2.5k sqft40 Cesar Pl, Hamilton, ON L9G 0G3New ConstructionMLS ID #40844610, Jill Latimer, Salesperson, RE/MAX Escarpment Realty Inc.. ITSO
- C$1,699,0005 bd4 ba3.1k sqft181 Golf Links Rd, Hamilton, ON L9G 2N4For SaleMLS ID #40856813, Ryan Thompson, Salesperson, Royal LePage Burloak Real Estate Services. ITSO
- C$974,9003 bd2 ba1.8k sqft376 Melanie Cres, Ancaster, ON L9G 4B2For SaleMLS ID #40856182, Stephen Kronas, Salesperson, Kronas Real Estate. ITSO
- C$1,049,0004 bd3 ba2k sqft173 Raymond Rd, Hamilton, ON L9K 0G9For SaleMLS ID #40856468, Malak Zaki, Salesperson, Keller Williams Edge Realty. ITSO
- C$1,345,0004 bd3 ba2.6k sqft22 Roselawn Ave, Hamilton, ON L9G 0H9For SaleMLS ID #40714240, Dennis J. Petis, Broker, Royal LePage Macro Realty. ITSO
- C$979,9004 bd4 ba2.1k sqft12 Pinto Dr, Ancaster, ON L9K 1L1For SaleMLS ID #40856527, Cody Robertson, Salesperson, Century 21 Heritage Group Ltd.. ITSO
- C$1,349,0004 bd5 ba3.6k sqft67 Walcotte Ave, Ancaster, ON L9K 1M8For SaleMLS ID #40851186, Tanya Rocca, Salesperson, Royal LePage Burloak Real Estate Services. ITSO
- C$1,199,9004 bd4 ba3.2k sqft131 Huntingwood Ave, Hamilton, ON L9H 6X5For SaleMLS ID #40853793, Maggie Steele, Broker, Corcoran Horizon Realty. ITSO
- C$1,269,9005 bd4 ba2k sqft71 Naomi Ct, Ancaster, ON L9G 5E4For SaleMLS ID #40850790, Signy Evangeline Outlaw, Broker of Record, Thornberry, Outlaw & Associates Ltd.. ITSO
