
Stunning & Meticulously Maintained Home In Highly Sought After Ancaster Community! Fully Updated From Top To Bottom Sparing No Expense, Gorgeous Curb Appeal, Soaring Foyer Entrance Complementing Coffered Ceilings, Custom Loft Perfect For Lounge Space Or Work Area Includes Walkout Balcony With Unobstructed View Of Park & Trails, Hardwood Flooring Throughout - Completely Carpet Free! Professionally Painted, Sprawling Open Concept Layout, Truly The Epitome Of Family Living Exemplifying Homeownership Pride, Generously Sized Bedrooms, Spacious Layout Ideal For Entertaining & Family Fun Without Compromising Privacy! Open Concept Basement Ideal For Extra Family Space, Plenty Of Natural Light Pours Through The Massive Windows, Peaceful & Safe Family Friendly Neighbourhood, Beautiful Flow & Transition! Surrounded By All Amenities Including Trails, Parks, Playgrounds, Golf, & Highway, Ample Parking, Packed With Value & Everything You Could Ask For In A Home So Don't Miss Out!
For sale
C$1,449,000
456 Valridge Dr, Hamilton, ON L9G 0B2
4beds
2,920sqft
Single Family Residence, Residential
Built in 2009
4,294 Square Feet Lot
$-- Zestimate®
C$496/sqft
C$-- HOA
What's special
Gorgeous curb appealSoaring foyer entranceCoffered ceilingsProfessionally paintedSprawling open concept layoutGenerously sized bedroomsAmple parking
- 141 days |
- 6 |
- 0 |
Zillow last checked:
Listing updated:
Listed by:
Matthew Daniel Tamburello, Broker,
RIGHT AT HOME REALTY BROKERAGE
Source: ITSO,MLS®#: 40804934Originating MLS®#: Cornerstone Association of REALTORS®
Facts & features
Interior
Bedrooms & bathrooms
- Bedrooms: 4
- Bathrooms: 4
- Full bathrooms: 3
- 1/2 bathrooms: 1
- Main level bathrooms: 1
Bedroom
- Level: Second
Bedroom
- Level: Second
Bedroom
- Level: Second
Bedroom
- Level: Second
Bathroom
- Features: 4-Piece
- Level: Second
Bathroom
- Features: 3-Piece
- Level: Second
Bathroom
- Features: 2-Piece
- Level: Main
Bathroom
- Features: 3-Piece
- Level: Basement
Breakfast room
- Level: Main
Den
- Level: Main
Dining room
- Level: Main
Kitchen
- Level: Main
Laundry
- Level: Main
Living room
- Level: Main
Loft
- Level: Second
Recreation room
- Level: Basement
Heating
- Forced Air, Natural Gas
Cooling
- Central Air
Appliances
- Included: Water Heater, Dishwasher, Dryer, Range Hood, Refrigerator, Stove, Washer
- Laundry: Laundry Room, Main Level, Sink
Features
- High Speed Internet, Central Vacuum, Built-In Appliances, In-law Capability, Water Meter, Other
- Windows: Window Coverings
- Basement: Full,Finished,Sump Pump
- Number of fireplaces: 1
- Fireplace features: Living Room, Gas
Interior area
- Total structure area: 4,205
- Total interior livable area: 2,920 sqft
- Finished area above ground: 2,920
- Finished area below ground: 1,285
Video & virtual tour
Property
Parking
- Total spaces: 6
- Parking features: Attached Garage, Asphalt, Built-In, Inside Entrance, Private Drive Double Wide
- Attached garage spaces: 2
- Uncovered spaces: 4
Accessibility
- Accessibility features: Accessible Public Transit Nearby, Open Floor Plan, Parking
Features
- Patio & porch: Deck, Enclosed
- Exterior features: Landscaped, Privacy
- Fencing: Full
- Has view: Yes
- View description: Clear, Garden, Park/Greenbelt
- Frontage type: North
- Frontage length: 40.03
Lot
- Size: 4,294 Square Feet
- Dimensions: 40.03 x 106.86
- Features: Urban, Rectangular, Ample Parking, Highway Access, Hospital, Landscaped, Park, Place of Worship, Playground Nearby, Public Parking, Public Transit, Quiet Area, School Bus Route, Schools, Shopping Nearby, Other
- Topography: Dry,Flat,Level
Details
- Additional structures: Shed(s)
- Parcel number: 174170869
- Zoning: R4-558
Construction
Type & style
- Home type: SingleFamily
- Architectural style: Two Story
- Property subtype: Single Family Residence, Residential
Materials
- Brick, Stone, Stucco
- Foundation: Unknown
- Roof: Asphalt Shing
Condition
- 16-30 Years
- New construction: No
- Year built: 2009
Utilities & green energy
- Sewer: Sewer (Municipal)
- Water: Municipal-Metered
- Utilities for property: Cable Connected, Cell Service, Electricity Connected, Fibre Optics, Garbage/Sanitary Collection, Natural Gas Connected, Recycling Pickup, Street Lights, Phone Connected, Other
Community & HOA
Location
- Region: Hamilton
Financial & listing details
- Price per square foot: C$496/sqft
- Annual tax amount: C$9,470
- Date on market: 2/20/2026
- Inclusions: Central Vac, Dishwasher, Dryer, Range Hood, Refrigerator, Stove, Washer, Window Coverings, Other, Stainless Steel Refrigerator, Stainless Steel Electric Stove/Oven, Stainless Steel Built-In Dishwasher, Stainless Steel Built-In Exhaust Fan, Clothes Washer, Clothes Dryer, Central Air Conditioning Unit, Natural Gas Forced Air Furnace, All Electric Light Fixtures, All Window Coverings (Drapery, Tracks, Hooks, Rods And Blinds), All Built In Shelving, All Affixed Wall Mirrors, Shed, Central Vacuum.
- Electric utility on property: Yes
Matthew Daniel Tamburello, Broker
Matthew Daniel Tamburello, Broker
(905) 565-9200
By pressing Contact Agent, you agree that the real estate professional identified above may call/text you about your search, which may involve use of automated means and pre-recorded/artificial voices. You don't need to consent as a condition of buying any property, goods, or services. Message/data rates may apply. You also agree to our Terms of Use. Zillow does not endorse any real estate professionals. We may share information about your recent and future site activity with your agent to help them understand what you're looking for in a home.
Price history
| Date | Event | Price |
|---|---|---|
| 4/29/2026 | Price change | C$1,449,000-6.5%C$496/sqft |
Source:  TRREB #X12804556 Report a problem TRREB #X12804556 Report a problem | ||
| 2/20/2026 | Listed for sale | C$1,549,000C$530/sqft |
Source: ITSO #40804934 Report a problem | ||
Public tax history
Tax history is unavailable.
Climate risks
Neighborhood: Spring Valley
Nearby schools
GreatSchools rating
No schools nearby
We couldn't find any schools near this home.
- C$1,399,0005 bd5 ba-- sqft475 Valridge Dr, Hamilton, ON L9G0B2For Sale

- C$1,629,9994 bd4 ba2.6k sqft483 Valridge Dr, Hamilton, ON L9G0B2For Sale
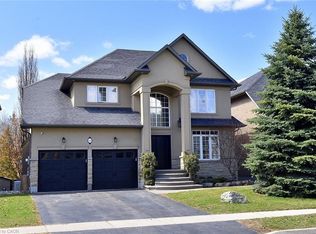
- C$---- bd-- ba-- sqft413 Valridge Dr, Hamilton, ON L9G0B2Off Market
- C$---- bd-- ba-- sqft230 Meadowbrook Dr #1, Hamilton, ON L9G4V2Off Market
- C$---- bd-- ba-- sqft537 Valridge Dr, Hamilton, ON L9G0A9Off Market
- C$1,299,9005 bd4 ba2.5k sqft365 Valridge Dr, Hamilton, ON L9G0B1For Sale
- C$---- bd-- ba-- sqft208 Meadowbrook Dr, Hamilton, ON L9G4P5Off Market
- C$697,5003 bd3 ba1.7k sqft230 Meadowbrook Dr #6, Hamilton, ON L9G4V2Sold
Similar homes
- C$1,299,9005 bd4 ba2.5k sqft365 Valridge Dr, Hamilton, ON L9G 0B1For Sale
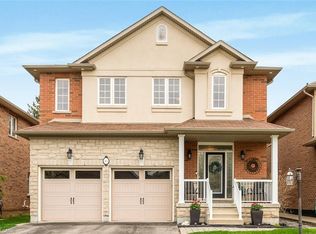 MLS ID #40841370, John Giannakis, Salesperson, SKYBOUND REALTY. ITSO
 - C$1,299,9955 bd4 ba2.5k sqft207 Valridge Dr, Hamilton, ON L9G 4Y4For Sale
 MLS ID #40844095, Alex Gunby, Salesperson, Revel Realty Inc.. ITSO
 - C$1,299,0005 bd3 ba2.7k sqft575 Stonehenge Dr, Hamilton, ON L9K 1T4For Sale
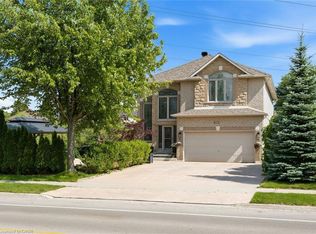 MLS ID #40846306, Cindy Murrell-Wright, Salesperson, RE/MAX Escarpment Realty Inc.. ITSO
 - C$1,525,0004 bd4 ba2.5k sqft138 Miller Dr, Hamilton, ON L9G 4W4For Sale
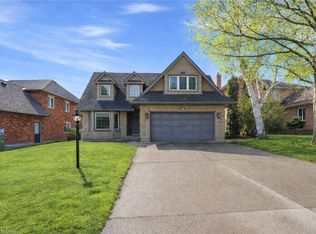 MLS ID #40814534, Alex Hill, Salesperson, RE/MAX Escarpment Realty Inc.. ITSO
 - C$1,529,8005 bd5 ba3.3k sqft20 Lorupe Ct, Ancaster, ON L9G 0C8For SaleMLS ID #40840075, Krista Hann, Salesperson, Royal LePage State Realty Inc.. ITSO
- C$1,149,7775 bd4 ba2.7k sqft183 Daniels St, Hamilton, ON L9G 4Y6For SaleMLS ID #40838624, David Capretta, Salesperson, RE/MAX Escarpment Realty Inc.. ITSO
- C$1,199,9005 bd3 ba2k sqft51 Cabriolet Cres, Hamilton, ON L9K 1K5For SaleMLS ID #40846305, Chris Sarievski, Salesperson, RE/MAX Escarpment Realty Inc.. ITSO
- C$1,149,9005 bd4 ba2.6k sqft11 Maynard St, Hamilton, ON L9B 1S9For SaleMLS ID #40846402, Abdellah Majd, Salesperson, Revel Realty Inc.. ITSO
- C$1,399,0004 bd4 ba1.9k sqft24 Brant Rd, Brant, ON N3L 3E1For SaleMLS ID #40846316, Faisal Susiwala, Broker of Record, RE/MAX TWIN CITY FAISAL SUSIWALA REALTY. ITSO
- C$1,599,0004 bd5 ba3.1k sqft39 Winegarden Trl, Dundas, ON L9H 7M1New ConstructionMLS ID #40805998, Shaldun Wilson, Salesperson, Keller Williams Edge Realty. ITSO
- C$1,169,9004 bd4 ba2.2k sqft249 Lloyminn Ave, Hamilton, ON L9G 4C4For SaleMLS ID #40822133, John W. Rosmus, Salesperson, RE/MAX Escarpment Realty Inc.. ITSO
- C$1,269,9004 bd3 ba2.7k sqft182 Irwin Ave, Hamilton, ON L9K 0G2For SaleMLS ID #40816575, Paul Mcdowell, Broker, Coldwell Banker Community Professionals. ITSO
- C$1,695,0004 bd4 ba2.7k sqft28 Deerview Ave, Hamilton, ON L9G 4R8For SaleMLS ID #40836256, Lela Michalski, Salesperson, Royal LePage State Realty Inc.. ITSO
- C$1,249,9004 bd4 ba2.5k sqft215 Vinton Rd, Hamilton, ON L9K 0G8For SaleCentury 21 Canada
- C$1,299,9004 bd2 ba2.4k sqft23 Kellogg Ave, Hamilton, ON L0R 1W0For SaleMLS ID #40835323, Massimo Iudica, Salesperson, Royal LePage State Realty Inc.. ITSO
- C$1,129,9005 bd4 ba2.1k sqft78 Waterberry Trl, Hamilton, ON L9C 0B2For SaleMLS ID #40846054, Rob Golfi, Salesperson, RE/MAX Escarpment Golfi Realty Inc.. ITSO
- C$1,249,9004 bd4 ba2.5k sqft215 Vinton Rd, Hamilton, ON L9K 0G8For SaleMLS ID #40837404, Dusko Grbic, Salesperson, Century 21 Heritage Group Ltd.. ITSO
- C$1,149,9004 bd4 ba2.5k sqft11 Morrison Dr, Hamilton, ON L9K 0H7For SaleMLS ID #40838271, Krista Hann, Salesperson, Royal LePage State Realty Inc.. ITSO
- C$1,849,9006 bd4 ba2.9k sqft32 Symphony Pl, Hamilton, ON L9G 4V6For SaleMLS ID #40838181, Lori Bolton, Salesperson, RE/MAX Escarpment Realty Inc.. ITSO
- C$1,399,9906 bd5 ba2.9k sqft59 Greti Dr, Hamilton, ON L9B 0E3For SaleMLS ID #40805178, Ali Abbas, Office Manager, Realty Network. ITSO
- Ontario
- Hamilton Division
- Hamilton
- L9G 0B2
- Spring Valley
- 456 Valridge Dr
Nearby cities
Nearby neighborhoods
Nearby zip codes
Other Hamilton Topics
