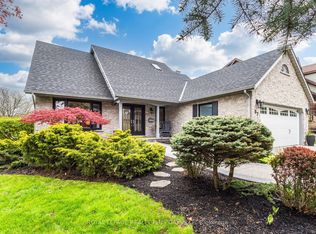
Executive family home on a premium ravine lot in one of Ancaster's most sought-after neighbourhoods! Offering over 4,000 sq. ft. of finished total living space, this exceptional home features 4+1 bedrooms, 5 bathrooms, a main-floor office, and a spacious second-floor family room. A fully finished walk-out basement with a spacious in-law suite or income-generating space. Fully paid-off solar panels generate approximately $3,000 annually. Designed for both everyday living and entertaining, the functional layout includes formal dining room connected to the european-inspired kitchen through a butler's pantry, a bright breakfast area, and a welcoming living room with a gas fireplace. The chef-inspired kitchen is the heart of the home, featuring a large centre island, quartz countertops, stainless steel appliances, and a 5-burner gas stove, overlooking a private backyard oasis. Step outside to an expansive composite deck with glass railings and enjoy tranquil greenspace and pond views. Upstairs, the primary suite offers a walk-in closet and spa-like 5-piece ensuite. A second bedroom has its own private ensuite, while two additional bedrooms are generously sized and share a well-appointed bath. The versatile loft provides the perfect space for a second family room, media room, or play area. The finished walk-out basement adds exceptional flexibility with a recreation room, second gas fireplace, fifth bedroom, 3-piece bathroom, cold cellar, and newly added kitchen with custom cabinetry and stainless steel appliances, ideal for extended family or income potential. Additional features include a double-car garage with inside access through the mudroom/laundry room and parking for four vehicles on the driveway. Ideally located minutes to Hwy 403, top-rated schools, parks, trails, and all amenities. Don't miss this rare opportunity to own a move-in-ready home that blends space, privacy, and lifestyle upgrade in the heart of Ancaster.
For sale
C$1,399,000
475 Valridge Dr, Hamilton, ON L9G 0B2
5beds
5baths
Single Family Residence
Built in ----
5,166 Square Feet Lot
$-- Zestimate®
C$--/sqft
C$-- HOA
What's special
Premium ravine lotMain-floor officeSpacious second-floor family roomFully finished walk-out basementFormal dining roomEuropean-inspired kitchenBright breakfast area
- 7 days |
- 12 |
- 0 |
Zillow last checked:
Listing updated:
Listed by:
ROYAL LEPAGE MEADOWTOWNE REALTY
Source: TRREB,MLS®#: X13540602 Originating MLS®#: Toronto Regional Real Estate Board
Originating MLS®#: Toronto Regional Real Estate BoardFacts & features
Interior
Bedrooms & bathrooms
- Bedrooms: 5
- Bathrooms: 5
Primary bedroom
- Level: Second
- Dimensions: 5.52 x 3.96
Primary bedroom
- Level: Basement
- Dimensions: 4.27 x 4.54
Bedroom 2
- Level: Second
- Dimensions: 3.23 x 4.54
Bedroom 3
- Level: Second
- Dimensions: 5.2 x 3.81
Bedroom 4
- Level: Second
- Dimensions: 5.3 x 3.3
Dining room
- Level: Main
- Dimensions: 4.8 x 3.38
Kitchen
- Level: Basement
- Dimensions: 4.9 x 3.01
Kitchen
- Level: Main
- Dimensions: 6.7 x 3.65
Laundry
- Level: Main
- Dimensions: 2.7 x 1.92
Living room
- Level: Main
- Dimensions: 5.5 x 3.99
Loft
- Level: Second
- Dimensions: 4.82 x 6.62
Office
- Level: Main
- Dimensions: 3.8 x 3.2
Recreation
- Level: Basement
- Dimensions: 8.12 x 5.27
Heating
- Forced Air, Gas
Cooling
- Central Air
Appliances
- Included: Instant Hot Water
Features
- Floor Drain, In-Law Suite, Solar Owned, Storage
- Flooring: Carpet Free
- Basement: Finished with Walk-Out
- Has fireplace: Yes
- Fireplace features: Family Room, Natural Gas
Interior area
- Living area range: 3000-3500 null
Video & virtual tour
Property
Parking
- Total spaces: 6
- Parking features: Private Double
- Has garage: Yes
Features
- Stories: 2
- Patio & porch: Deck, Porch
- Exterior features: Privacy, Awning(s)
- Pool features: None
- Has view: Yes
- View description: Pond, Trees/Woods
- Has water view: Yes
- Water view: Pond
Lot
- Size: 5,166 Square Feet
- Features: Clear View, Fenced Yard, Greenbelt/Conservation, Hospital, Lake/Pond, Ravine
Details
- Additional structures: Storage, Shed, Other
- Parcel number: 174170911
- Other equipment: Sump Pump
Construction
Type & style
- Home type: SingleFamily
- Property subtype: Single Family Residence
Materials
- Brick, Vinyl Siding
- Foundation: Poured Concrete
- Roof: Asphalt Shingle
Utilities & green energy
- Sewer: Sewer
- Water: Water System
Community & HOA
Location
- Region: Hamilton
Financial & listing details
- Annual tax amount: C$10,068
- Date on market: 7/8/2026
ROYAL LEPAGE MEADOWTOWNE REALTY
ROYAL LEPAGE MEADOWTOWNE REALTY
By pressing Contact Agent, you agree that the real estate professional identified above may call/text you about your search, which may involve use of automated means and pre-recorded/artificial voices. You don't need to consent as a condition of buying any property, goods, or services. Message/data rates may apply. You also agree to our Terms of Use. Zillow does not endorse any real estate professionals. We may share information about your recent and future site activity with your agent to help them understand what you're looking for in a home.
Price history
Price history is unavailable.
Public tax history
Tax history is unavailable.
Climate risks
Neighborhood: Spring Valley
Nearby schools
GreatSchools rating
No schools nearby
We couldn't find any schools near this home.
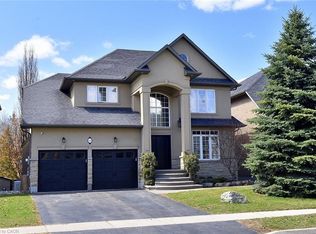
- C$1,629,9994 bd4 ba2.6k sqft483 Valridge Dr, Hamilton, ON L9G0B2For Sale

- C$1,449,0004 bd4 ba2.9k sqft456 Valridge Dr, Hamilton, ON L9G0B2For Sale
- C$---- bd-- ba-- sqft413 Valridge Dr, Hamilton, ON L9G0B2Off Market
- C$---- bd-- ba-- sqft537 Valridge Dr, Hamilton, ON L9G0A9Off Market
- C$1,299,9005 bd4 ba2.5k sqft365 Valridge Dr, Hamilton, ON L9G0B1For Sale
- C$1,399,9994 bd4 ba2.4k sqft227 Valridge Dr, Hamilton, ON L9G5C5For Sale
- C$---- bd-- ba-- sqft230 Meadowbrook Dr #1, Hamilton, ON L9G4V2Off Market
- C$---- bd-- ba-- sqft208 Meadowbrook Dr, Hamilton, ON L9G4P5Off Market
Similar homes
- C$1,219,0005 bd4 ba-- sqft327 Cavendish Dr, Hamilton, ON L9G 3Z1For Sale
 MLS ID #X13563484, RE/MAX REAL ESTATE CENTRE INC.. TRREB
 - C$1,399,9885 bd4 ba-- sqft39 Maplevale Dr, Hamilton, ON L9G 0C3For Sale
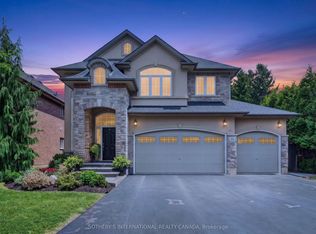 MLS ID #X13549960, SOTHEBY'S INTERNATIONAL REALTY CANADA. TRREB
 - C$1,399,0005 bd4 ba-- sqft67 Honeysuckle Cres, Hamilton, ON L9K 1B2For Sale
 MLS ID #X13140980, ROYAL LEPAGE REALTY PLUS OAKVILLE. TRREB
 - C$1,175,0003 bd3 ba-- sqft33 Parker Ave, Hamilton, ON L9G 1A6For Sale
 MLS ID #X13547344, ROYAL LEPAGE MEADOWTOWNE REALTY. TRREB
 - C$1,499,0004 bd3 ba-- sqft137 Cloverleaf Dr, Hamilton, ON L9K 1R6For SaleMLS ID #X13249878, RE/MAX REAL ESTATE CENTRE INC.. TRREB
- C$1,599,0004 bd4 ba-- sqft31 Dorr Ct, Hamilton, ON L9K 0H4For SaleMLS ID #X13421826, ROYAL LEPAGE REAL ESTATE SERVICES LTD.. TRREB
- C$1,035,0005 bd4 ba-- sqft14 Sable Dr, Hamilton, ON L9K 1K9For SaleMLS ID #X13474422, RE/MAX ABOUTOWNE REALTY CORP.. TRREB
- C$1,099,9994 bd2 ba-- sqft330 Concession 5 Rd W, Hamilton, ON L8B 1M4For SaleMLS ID #X13542036, CAPITAL NORTH REALTY CORPORATION. TRREB
- C$869,9004 bd2 ba-- sqft92 Auchmar Rd, Hamilton, ON L9C 1C5For SaleMLS ID #X13568556, RE/MAX ESCARPMENT REALTY INC.. TRREB
- C$699,9005 bd2 ba-- sqft55 Vineberg Dr, Hamilton, ON L9B 2P6For SaleMLS ID #X13563860, CENTURY 21 PEOPLE`S CHOICE REALTY INC.. TRREB
- C$988,0005 bd4 ba-- sqft11 Redtail Cres, Hamilton, ON L9B 2R6For SaleMLS ID #X13160546, RE/MAX REALTRON REALTY INC.. TRREB
- C$1,239,9005 bd4 ba-- sqft43 Regalview Dr, Hamilton, ON L8G 4Y7For SaleMLS ID #X13503868, RE/MAX REAL ESTATE CENTRE INC.. TRREB
- C$1,998,0006 bd5 ba-- sqft774 Old Dundas Rd, Hamilton, ON L9H 5E3For SaleMLS ID #X13003838, SOTHEBY'S INTERNATIONAL REALTY CANADA. TRREB
- C$919,9904 bd3 ba-- sqft44 Weylie St, Hamilton, ON L0R 1W0For SaleMLS ID #X13546154, ROYAL LEPAGE FLOWER CITY REALTY. TRREB
- C$1,099,0005 bd2 ba1.1k sqft2224 Ghent Ave, Burlington, ON L7R 1Y7For SaleMLS ID #40818313, Sandy Smallbone, Salesperson, RE/MAX Escarpment Realty Inc.. ITSO
- C$1,499,0004 bd5 ba-- sqft267 Penny Ln, Hamilton, ON L8J 0E5For SaleMLS ID #X13417700, HOMELIFE/MIRACLE REALTY LTD. TRREB
- C$1,899,0005 bd4 ba-- sqft251 Aldercrest Ave, Hamilton, ON L9B 1L7For SaleMLS ID #X13160894, ROYAL LEPAGE REAL ESTATE SERVICES LTD.. TRREB
- C$1,180,0004 bd2 ba-- sqft296 Progreston Rd, Hamilton, ON L0R 1H1For SaleMLS ID #X13464796, ROYAL LEPAGE MEADOWTOWNE REALTY. TRREB
- C$1,099,9005 bd3 ba-- sqft431 2nd Rd E, Hamilton, ON L8J 2X9For SaleMLS ID #X13052786, RE/MAX REAL ESTATE CENTRE INC.. TRREB
- C$1,599,9995 bd3 ba-- sqft4434 Cedar Springs Rd, Burlington, ON L7P 0P8For SaleMLS ID #W13417612, CENTURY 21 REGAL REALTY INC.. TRREB
