
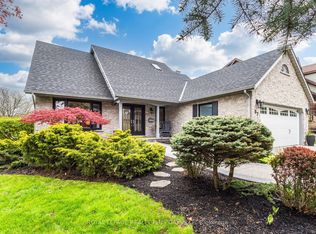
Welcome to this exceptional, meticulously maintained Marz-built home in the highly sought-after Harmony Hall community. Offering just shy of 4,000 sq. ft. of finished living space, this beautifully appointed home combines timeless quality, thoughtful design, and exceptional indoor and outdoor living. From the moment you arrive, it's easy to appreciate the pride of ownership that has gone into every detail of this home. Step inside through the grand foyer with soaring 20-foot ceilings and discover inviting living spaces designed for both everyday living and entertaining. The open-concept kitchen and family room create the heart of the home, featuring upgraded LG appliances, a generous island, and seamless access to the backyard. Upstairs, spacious bedrooms provide comfort for the whole family, while the professionally finished lower level offers exceptional flexibility with a fifth bedroom, full bathroom, kitchenette, and separate living area, ideal for multigenerational living, an in-law suite, or whatever best suits your needs. Designed for outdoor enjoyment, the professionally landscaped backyard is a private retreat featuring a heated saltwater pool with a waterfall, beautiful gardens, extensive stonework, and thoughtfully placed trees that create a peaceful setting for relaxing and entertaining. A rare and highly desirable feature is the triple-car garage with a fourth garage door providing direct access to the backyard, offering exceptional convenience and flexibility. Ideally located close to top-rated schools, parks, shopping, and commuter routes, this exceptional Harmony Hall home is beautifully maintained inside and out, offering an outstanding lifestyle in one of Ancaster's most sought-after neighbourhoods.
For sale
C$1,399,988
39 Maplevale Dr, Hamilton, ON L9G 0C3
5beds
4baths
Single Family Residence
Built in ----
5,537 Square Feet Lot
$-- Zestimate®
C$--/sqft
C$-- HOA
What's special
- 3 hours |
- 1 |
- 1 |
Zillow last checked:
Listing updated:
Listed by:
SOTHEBY'S INTERNATIONAL REALTY CANADA
Source: TRREB,MLS®#: X13549960 Originating MLS®#: Toronto Regional Real Estate Board
Originating MLS®#: Toronto Regional Real Estate BoardFacts & features
Interior
Bedrooms & bathrooms
- Bedrooms: 5
- Bathrooms: 4
Heating
- Forced Air, Electric
Cooling
- Central Air
Features
- Central Vacuum, In-Law Suite
- Basement: Full,Finished
- Has fireplace: Yes
- Fireplace features: Electric, Natural Gas
Interior area
- Living area range: 2500-3000 null
Video & virtual tour
Property
Parking
- Total spaces: 6
- Parking features: Private Triple, Inside Entrance, Garage Door Opener
- Has garage: Yes
Features
- Stories: 2
- Has private pool: Yes
- Pool features: In Ground, Salt Water
Lot
- Size: 5,537 Square Feet
- Features: Arts Centre, Fenced Yard, Golf, Greenbelt/Conservation, Hospital, Library, Irregular Lot
Details
- Parcel number: 174140635
- Other equipment: Sump Pump
Construction
Type & style
- Home type: SingleFamily
- Property subtype: Single Family Residence
Materials
- Brick, Stone
- Foundation: Poured Concrete
- Roof: Asphalt Shingle
Utilities & green energy
- Sewer: Sewer
Community & HOA
Community
- Security: Carbon Monoxide Detector(s), Smoke Detector(s)
Location
- Region: Hamilton
Financial & listing details
- Annual tax amount: C$9,536
- Date on market: 7/10/2026
SOTHEBY'S INTERNATIONAL REALTY CANADA
SOTHEBY'S INTERNATIONAL REALTY CANADA
By pressing Contact Agent, you agree that the real estate professional identified above may call/text you about your search, which may involve use of automated means and pre-recorded/artificial voices. You don't need to consent as a condition of buying any property, goods, or services. Message/data rates may apply. You also agree to our Terms of Use. Zillow does not endorse any real estate professionals. We may share information about your recent and future site activity with your agent to help them understand what you're looking for in a home.
Price history
Price history is unavailable.
Public tax history
Tax history is unavailable.
Climate risks
Neighborhood: Gerner
Nearby schools
GreatSchools rating
No schools nearby
We couldn't find any schools near this home.
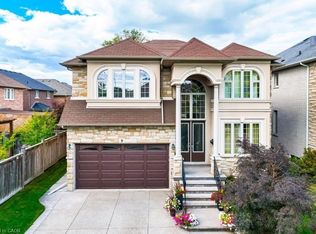
- C$1,518,5005 bd5 ba3.2k sqft9 Lorupe Ct, Hamilton, ON L9G0C8Sold
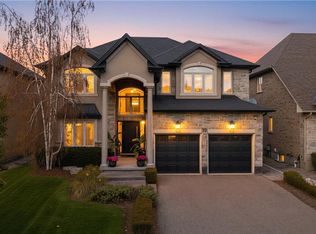
- C$1,620,0005 bd4 ba2.7k sqft92 Bookjans Dr, Hamilton, ON L9G0B7Sold

- C$--4 bd5 ba3.5k sqft7 Gregorio Ct, Hamilton, ON L9G0B8Off Market
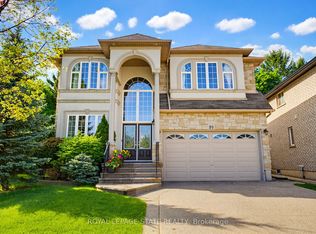
- C$1,529,8005 bd5 ba-- sqft20 Lorupe Ct, Hamilton, ON L9G0C8For Sale
- C$1,529,8005 bd5 ba3.3k sqft20 Lorupe Ct, Ancaster, ON L9G0C8For Sale
- C$---- bd-- ba-- sqft36 Secinaro Ave, Hamilton, ON L9G0C6Off Market
- C$1,545,0005 bd5 ba3k sqft382 Southcote Rd, Ancaster, ON L9G2W3For Sale
- C$---- bd-- ba-- sqft168 Bookjans Dr, Hamilton, ON L9G0E5Off Market
Similar homes
- C$1,129,9994 bd2 ba-- sqft245 Appleby Rd, Hamilton, ON L9G 2V6For Sale
 MLS ID #X13549448, ROYAL LEPAGE SIGNATURE REALTY. TRREB
 - C$1,399,0005 bd4 ba-- sqft67 Honeysuckle Cres, Hamilton, ON L9K 1B2For Sale
 MLS ID #X13140980, ROYAL LEPAGE REALTY PLUS OAKVILLE. TRREB
 - C$1,199,0006 bd4 ba-- sqft646 W 5th St, Hamilton, ON L9C 3R2For Sale
 MLS ID #X13538896, TEAM PANAG REAL ESTATE INC.. TRREB
 - C$1,175,0003 bd3 ba-- sqft33 Parker Ave, Hamilton, ON L9G 1A6For Sale
 MLS ID #X13547344, ROYAL LEPAGE MEADOWTOWNE REALTY. TRREB
 - C$1,299,9004 bd4 ba-- sqft123 Dulgaren St, Hamilton, ON L8W 3Y8For SaleMLS ID #X13546498, ROYAL LEPAGE CERTIFIED REALTY. TRREB
- C$1,499,9005 bd5 ba-- sqft1529 Upper Sherman Ave, Hamilton, ON L8W 0B9For SaleMLS ID #X13529034, SPECTRUM REALTY SERVICES INC.. TRREB
- C$1,399,9994 bd3 ba-- sqft27 Karendale Cres, Hamilton, ON L8B 0Z6For SaleMLS ID #X13543406, CENTURY 21 LEADING EDGE REALTY INC.. TRREB
- C$1,099,9994 bd2 ba-- sqft330 Concession 5 Rd W, Hamilton, ON L8B 1M4For SaleMLS ID #X13542036, CAPITAL NORTH REALTY CORPORATION. TRREB
- C$1,499,0004 bd3 ba-- sqft137 Cloverleaf Dr, Hamilton, ON L9K 1R6For SaleMLS ID #X13249878, RE/MAX REAL ESTATE CENTRE INC.. TRREB
- C$1,599,0004 bd4 ba-- sqft31 Dorr Ct, Hamilton, ON L9K 0H4For SaleMLS ID #X13421826, ROYAL LEPAGE REAL ESTATE SERVICES LTD.. TRREB
- C$1,099,9005 bd3 ba-- sqft51 Whitworth Ter, Hamilton, ON L0R 1P0For SaleMLS ID #X13541884, CRIMSON REALTY POINT INC.. TRREB
- C$1,199,9004 bd3 ba-- sqft153 Medici Ln, Hamilton, ON L9B 0G7For SaleMLS ID #X13211634, HOMELIFE SILVERCITY REALTY INC.. TRREB
- C$1,358,0004 bd4 ba-- sqft2517 Pine Glen Rd, Oakville, ON L6M 0R7For SaleMLS ID #W13549254, ROYAL LEPAGE REAL ESTATE SERVICES LTD.. TRREB
- C$1,499,0005 bd4 ba-- sqft446 Humphrey St, Hamilton, ON L8B 1Z8For SaleMLS ID #X13493838, SAM MCDADI REAL ESTATE INC.. TRREB
- C$1,998,0006 bd5 ba-- sqft774 Old Dundas Rd, Hamilton, ON L9H 5E3For SaleMLS ID #X13003838, SOTHEBY'S INTERNATIONAL REALTY CANADA. TRREB
- C$1,249,0005 bd3 ba-- sqft100 Chudleigh St, Hamilton, ON L8B 0B9For SaleMLS ID #X13451454, Bradbury Estate Realty Inc., Brokerage. TRREB
- C$1,299,8006 bd5 ba-- sqft23 Chaumont Dr, Hamilton, ON L8J 0J9For SaleMLS ID #X13052968, SAM MCDADI REAL ESTATE INC.. TRREB
- C$1,399,0005 bd4 ba-- sqft2139 Bushtrail Ct, Burlington, ON L7M 4B2For SaleMLS ID #W13113772, HARVEY KALLES REAL ESTATE LTD.. TRREB
- C$1,665,0005 bd3 ba-- sqft2160 Highcliffe Way, Oakville, ON L6M 5B6For SaleMLS ID #W13537554, BOSLEY REAL ESTATE LTD.. TRREB
- C$1,180,0004 bd2 ba-- sqft296 Progreston Rd, Hamilton, ON L0R 1H1For SaleMLS ID #X13464796, ROYAL LEPAGE MEADOWTOWNE REALTY. TRREB
- Ontario
- Hamilton Division
- Hamilton
- L9G 0C3
- Gerner
- 39 Maplevale Dr
Nearby cities
Nearby neighborhoods
Nearby zip codes
Other Hamilton Topics
