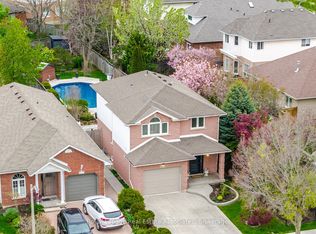
Nestled on a quiet court in Burlington's highly desirable Rose community, this beautiful detached home offers exceptional privacy, refined finishes, and an entertainer's backyard retreat. With no homes directly across the street, this property offers an opportunity to join this neighbourhood where turnover is quite low because no one wants to leave! Featuring 3 generously sized bedrooms (+3 bedrooms in basement) and 4 bathrooms, this home has tons of charm with tall vaulted ceilings, solid hardwood flooring and ample natural light. The chef's kitchen is appointed with granite countertops, premium built-in appliances, maple cabinetry, and a heated slate flooring. The partially finished basement adds valuable living space with additional bedrooms, a recreation area and a full bathroom. Enjoy summer days on your private deck in your fenced backyard with your very own salt water inground pool. Located close to top-rated schools, parks, golf courses, shopping, and major commuter routes, this is a rare opportunity to own a turnkey family home in one of Burlington's most established neighbourhoods! This is a power of sale. The home is being sold as-is where-is. Great opportunity to get into a highly desired neighbourhood!
For sale
C$1,399,000
2139 Bushtrail Ct, Burlington, ON L7M 4B2
5beds
4baths
Single Family Residence
Built in ----
5,757 Square Feet Lot
$-- Zestimate®
C$--/sqft
C$-- HOA
What's special
- 56 days |
- 29 |
- 0 |
Zillow last checked:
Listing updated:
Listed by:
HARVEY KALLES REAL ESTATE LTD.
Source: TRREB,MLS®#: W13113772 Originating MLS®#: Toronto Regional Real Estate Board
Originating MLS®#: Toronto Regional Real Estate BoardFacts & features
Interior
Bedrooms & bathrooms
- Bedrooms: 5
- Bathrooms: 4
Primary bedroom
- Level: Second
- Dimensions: 5.5 x 3.82
Bedroom 2
- Level: Second
- Dimensions: 4.09 x 3.61
Bedroom 3
- Level: Second
- Dimensions: 3.69 x 3.15
Bedroom 4
- Level: Basement
- Dimensions: 3.8 x 3.3
Bedroom 5
- Level: Basement
- Dimensions: 3.5 x 3.4
Dining room
- Level: Ground
- Dimensions: 5.87 x 3.32
Family room
- Level: Ground
- Dimensions: 5.59 x 3.44
Kitchen
- Level: Ground
- Dimensions: 5.62 x 3.8
Living room
- Level: Ground
- Dimensions: 5.98 x 3.44
Recreation
- Level: Basement
- Dimensions: 7.7 x 3.6
Heating
- Forced Air, Gas
Cooling
- Central Air
Features
- Other
- Basement: Full
- Has fireplace: Yes
- Fireplace features: Natural Gas
Interior area
- Living area range: 2000-2500 null
Property
Parking
- Total spaces: 4
- Parking features: Available
- Has garage: Yes
Features
- Stories: 2
- Has private pool: Yes
- Pool features: In Ground
- Has view: Yes
- View description: Trees/Woods
Lot
- Size: 5,757 Square Feet
- Features: Cul de Sac/Dead End
Details
- Parcel number: 071820615
Construction
Type & style
- Home type: SingleFamily
- Property subtype: Single Family Residence
Materials
- Brick
- Foundation: Poured Concrete
- Roof: Asphalt Shingle
Utilities & green energy
- Sewer: Sewer
Community & HOA
Location
- Region: Burlington
Financial & listing details
- Annual tax amount: C$8,210
- Date on market: 5/11/2026
HARVEY KALLES REAL ESTATE LTD.
HARVEY KALLES REAL ESTATE LTD.
By pressing Contact Agent, you agree that the real estate professional identified above may call/text you about your search, which may involve use of automated means and pre-recorded/artificial voices. You don't need to consent as a condition of buying any property, goods, or services. Message/data rates may apply. You also agree to our Terms of Use. Zillow does not endorse any real estate professionals. We may share information about your recent and future site activity with your agent to help them understand what you're looking for in a home.
Price history
Price history is unavailable.
Public tax history
Tax history is unavailable.
Climate risks
Neighborhood: Millcroft
Nearby schools
GreatSchools rating
No schools nearby
We couldn't find any schools near this home.



- Ontario
- Halton Regional Municipality
- Burlington
- L7M 4B2
- Millcroft
- 2139 Bushtrail Ct
Nearby cities
Nearby neighborhoods
Nearby zip codes
Other Burlington Topics
