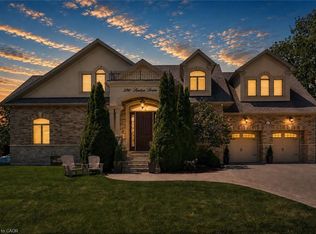
The GEM of Millcroft. Nestled in the golf course community of Millcroft, this meticulously maintained residence combines luxury living with ultimate convenience and stunning views. This magnificent lot is over 1/3 of an acre with a 90' frontage, a triple car garage and driveway for 9-12 vehicles. Beautiful stone steps and a grand entryway with outdoor seating leads to solid front doors that open to a grand foyer showcasing engineered hardwood floors throughout. A spacious living room on the left, great for relaxation adjacent to a dining room to accommodate large dinner parties. A grand island grabs your attention in the kitchen equipped with premium GE Monogram appliances, stunning stone countertops, custom cabinetry, and ample prep space perfect for entertaining or culinary creativity. A rec room for entertainment with a cozy gas fireplace also on the main floor, ideal for movie nights or cozy relaxation. Down the hall lies an office with outside access to a covered porch. Up the staircase the second floor greets you with a large open space. The primary bedroom is a tranquil retreat with a gorgeous fireplace, and access to a private covered porch, ensuite featuring separate tub, walk-in shower, double sinks, and high-end finishes. A massive walk-in dressing room with custom built-ins to store your wardrobe in style is also part of this space. 2 bedrooms share a bathroom entrance while the 3rd bedroom has an ensuite bathroom. Lwr lvl in-law suite ideal for guests or multi-generational living, complete with full kitchen, family room with electric fireplace, a spacious bedroom with a large dressing room, washer/dryer, 3-Piece Bathroom and private entrance with access to the backyard. The backyard oasis offers an in-ground concrete saltwater pool, new hot tub (2025) cabana W Wi-Fi, TV (new 2025) & gas fireplace. Weekly pool and landscaping maintenance included with fall closing. Great schools close to HWYs, restaurants, parks, and many other amenities.
For sale
C$2,700,000
2147 Berwick Dr, Burlington, ON L7M 4B2
5beds
4,564sqft
Single Family Residence, Residential
Built in 1996
-- sqft lot
$-- Zestimate®
C$592/sqft
C$-- HOA
What's special
Triple car garageBeautiful stone stepsPremium ge monogram appliancesStunning stone countertopsCustom cabinetry
- 150 days
- 83
- 1
Zillow last checked:
Listing updated:
Listed by:
Dean Mifsud, Broker,
CASORA REALTY INC.
Source: ITSO,MLS®#: 40822347Originating MLS®#: Cornerstone Association of REALTORS®
Facts & features
Interior
Bedrooms & bathrooms
- Bedrooms: 5
- Bathrooms: 5
- Full bathrooms: 4
- 1/2 bathrooms: 1
- Main level bathrooms: 1
Other
- Features: Crown Moulding, Engineered Hardwood, Ensuite, Fireplace, Walk-in Closet, Walkout to Balcony/Deck
- Level: Second
Bedroom
- Features: Engineered Hardwood, Ensuite Privilege
- Level: Second
Bedroom
- Features: Engineered Hardwood, Ensuite Privilege
- Level: Second
Bedroom
- Features: Engineered Hardwood, Ensuite, Walk-in Closet
- Level: Second
Bedroom
- Features: Carpet, Walk-in Closet
- Level: Lower
Bathroom
- Features: 2-Piece
- Level: Main
Bathroom
- Features: 3-Piece, Tile Floors
- Level: Lower
Bathroom
- Features: 5+ Piece, Semi-Ensuite (walk thru)
- Level: Second
Bathroom
- Features: 3-Piece
- Level: Second
Other
- Features: 5+ Piece, Double Vanity, Tile Floors
- Level: Second
Dining room
- Features: Coffered Ceiling(s), Crown Moulding, Engineered Hardwood
- Level: Main
Family room
- Features: Crown Moulding, Engineered Hardwood, Fireplace
- Level: Main
Foyer
- Features: Cathedral Ceiling(s), Engineered Hardwood
- Level: Main
Foyer
- Features: Carpet
- Level: Lower
Kitchen
- Features: Engineered Hardwood
- Level: Main
Kitchen
- Features: Engineered Hardwood
- Level: Lower
Laundry
- Features: Engineered Hardwood
- Level: Main
Living room
- Features: Engineered Hardwood, Vaulted Ceiling(s)
- Level: Main
Living room
- Features: California Shutters, Engineered Hardwood, Fireplace
- Level: Lower
Office
- Features: Balcony/Deck, Crown Moulding, Engineered Hardwood
- Level: Main
Heating
- Forced Air
Cooling
- Central Air
Appliances
- Included: Bar Fridge, Garborator, Built-in Microwave, Dishwasher, Dryer, Freezer, Gas Oven/Range, Gas Stove, Range Hood, Refrigerator, Washer, Wine Cooler
Features
- Central Vacuum, Auto Garage Door Remote(s), In-Law Floorplan
- Windows: Window Coverings
- Basement: Separate Entrance,Walk-Up Access,Full,Finished
- Has fireplace: Yes
- Fireplace features: Gas
Interior area
- Total structure area: 6,464
- Total interior livable area: 4,564 sqft
- Finished area above ground: 4,564
- Finished area below ground: 1,900
Video & virtual tour
Property
Parking
- Total spaces: 15
- Parking features: Attached Garage, Garage Door Opener, Front Yard Parking, Private Drive Triple+ Wide
- Attached garage spaces: 3
- Uncovered spaces: 12
Features
- Stories: 2
- Patio & porch: Deck
- Exterior features: Balcony, Built-in Barbecue, Landscape Lighting, Landscaped, Lawn Sprinkler System
- Has private pool: Yes
- Pool features: In Ground, Salt Water
- Has view: Yes
- View description: Golf Course
- Frontage type: East
- Frontage length: 90.96
Lot
- Dimensions: 90.96 x
- Features: Urban, Irregular Lot, Near Golf Course, Park, Playground Nearby, Schools
Details
- Parcel number: 071820036
- Zoning: R2.3
- Other equipment: Pool Equipment
Construction
Type & style
- Home type: SingleFamily
- Property subtype: Single Family Residence, Residential
Materials
- Brick
- Foundation: Concrete Perimeter
- Roof: Asphalt Shing
Condition
- 16-30 Years
- New construction: No
- Year built: 1996
Utilities & green energy
- Sewer: Sewer (Municipal)
- Water: Municipal
Community & HOA
Community
- Security: Alarm System
Location
- Region: Burlington
Financial & listing details
- Price per square foot: C$592/sqft
- Annual tax amount: C$17,371
- Date on market: 5/21/2026
- Inclusions: Built-in Microwave, Central Vac, Dishwasher, Dryer, Freezer, Garage Door Opener, Gas Oven/Range, Gas Stove, Pool Equipment, Range Hood, Refrigerator, Washer, Window Coverings, Wine Cooler
Price history
| Date | Event | Price |
|---|---|---|
| 8/31/2026 | Price change | C$2,700,000-10%C$592/sqft |
Source: ITSO #40822347 Report a problem | ||
| 5/21/2026 | Listed for sale | C$2,999,999C$657/sqft |
Source: ITSO #40822347 Report a problem | ||
Public tax history
Tax history is unavailable.
Climate risks
Neighborhood: Millcroft
Nearby schools
GreatSchools rating
No schools nearby
We couldn't find any schools near this home.
- C$---- bd-- ba-- sqft2175 Country Club Dr #3, Burlington, ON L7M4H9Off Market
- C$1,180,0002 bd4 ba2.4k sqft2175 Country Club Dr #26, Burlington, ON L7M4H9Sold
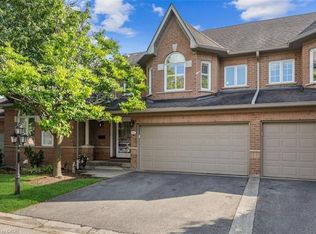
- C$2,149,0004 bd5 ba2k sqft2178 Berwick Dr, Burlington, ON L7M5C2For Sale

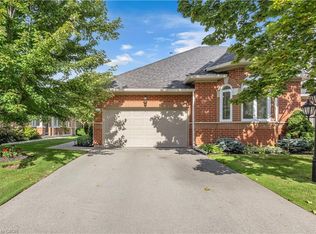
- C$1,123,9003 bd3 ba1.5k sqft2175 Country Club Dr #4, Burlington, ON L7M4H9For Sale
Similar homes
- C$2,399,0005 bd4 ba2.7k sqft5200 Side Road 2, Milton, ON L9E 0R2For Sale
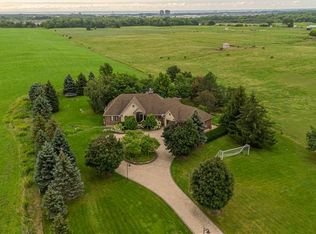 MLS ID #40871434, Cathy Rocca, Salesperson, Royal LePage Burloak Real Estate Services. ITSO
 - C$2,795,0005 bd4 ba4.3k sqft249 Lakeside Ave, Burlington, ON L7N 1Y4For Sale
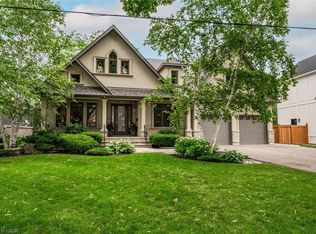 MLS ID #40863491, Lisa Ann Weber, Salesperson, CENTURY 21 MILLER DAVIES REAL ESTATE LTD.. ITSO
 - C$2,679,0005 bd6 ba4.2k sqft390 Seaton Dr, Oakville, ON L6L 3Y2For Sale
 MLS ID #40828660, Christopher Invidiata, Salesperson, RE/MAX Aboutowne Realty Corp.. ITSO
 - C$2,699,0004 bd4 ba3.1k sqft1387 Willowdown Rd, Oakville, ON L6L 1X2For Sale
 MLS ID #40869903, Rina Di Risio, Salesperson, Royal LePage Real Estate Services Ltd.. ITSO
