Welcome to this custom-built luxury residence on prestigious Mountain Brow Blvd with breathtaking views of the Niagara Escarpment and Lake Ontario. Originally built in 1957, the home was completely rebuilt in 2012, retaining only portions of the original foundation. Nearly every component — including framing, mechanical systems, roofing, and interior finishes — was replaced or upgraded, offering the comfort and efficiency of a modern build with the charm of its origins. The craftsman-inspired façade, clad in Georgian Bay limestone and board-and-batten, makes a striking first impression. A limestone-paved circular driveway enhances the curb appeal, along with an EV charging station, path lighting, and mature perennial gardens with irrigation. Inside, a cathedral ceiling and floating staircase set the tone in the grand foyer. The gourmet kitchen features granite counters, high-end appliances, cherry wood cabinetry, and a spacious walk-in pantry. It flows into an expansive dining room with a built-in fireplace and escarpment views — ideal for intimate dinners or large gatherings. Off the dining room, a bright study with heated floors and an indoor/outdoor gas fireplace leads to a four-season sunroom with serene backyard views. The backyard oasis includes a heated saltwater pool, retractable awnings, a 14’ x 20’ covered outdoor kitchen with gas fireplace, and a private annex. A double-sized family room with radiant heat and gas fireplace sits just off the kitchen, perfect for entertaining. Upstairs offers four spacious bedrooms, three bathrooms, and a central laundry room. The primary suite is a true retreat with a five-piece ensuite, walk-in closet, gas fireplace, and balcony with panoramic views. The 37’ x 20’ backyard annex provides additional privacy and includes a guest suite with fireplace, in-floor heating, 3- piece bath, and gym. Every inch of this residence reflects luxury, comfort, and functionality — a truly exceptional home.
For sale
C$2,750,000
404 Mountain Brow Blvd E, Hamilton, ON L8T 1A7
5beds
4,863sqft
Single Family Residence, Residential
Built in 1957
0.35 Acres Lot
$-- Zestimate®
C$565/sqft
C$-- HOA
What's special
Limestone-paved circular drivewayEv charging stationPath lightingCathedral ceilingFloating staircaseGrand foyerGourmet kitchen
- 72 days |
- 104 |
- 1 |
Zillow last checked:
Listing updated:
Listed by:
Emily Zablocki, Salesperson,
RE/MAX Escarpment Golfi Realty Inc.
Source: ITSO,MLS®#: 40832110Originating MLS®#: Cornerstone Association of REALTORS®
Facts & features
Interior
Bedrooms & bathrooms
- Bedrooms: 5
- Bathrooms: 4
- Full bathrooms: 3
- 1/2 bathrooms: 1
- Main level bathrooms: 1
Other
- Description: Offering a spa-inspired five-piece ensuite, the primary bedroom extends to a walk-out balcony showcasing breathtaking escarpment views.
- Level: Second
Bedroom
- Description: Shared a 3 piece ensuite bathroom.
- Level: Second
Bedroom
- Description: 3 piece ensuite bathroom
- Level: Second
Bedroom
- Description: Shared 3 ensuite piece bathroom
- Level: Second
Bedroom
- Description: Walk-in closet
- Level: Basement
Bathroom
- Description: Featuring premium cabinetry and thoughtfully chosen lighting, the two-piece powder room combines function with sophistication.
- Features: 2-Piece
- Level: Main
Bathroom
- Features: 3-Piece
- Level: Second
Bathroom
- Features: 4-Piece
- Level: Second
Bathroom
- Description: 3 piece bathroom
- Features: 3-Piece
- Level: Basement
Den
- Level: Basement
Dining room
- Description: Expansive dining room overlooking the escarpment features a built in fireplace and
- Level: Main
Family room
- Description: This warm and adaptable family room, complete with a charming fireplace, opens to the kitchen and sunroom and showcases beautiful views of the backyard.
- Level: Main
Foyer
- Description: The massive, sunlit foyer welcomes you in and seamlessly connects the main floor while offering easy access to the home’s upper and lower levels.
- Level: Main
Kitchen
- Description: The expansive kitchen overlooks the sunroom and showcases gleaming granite countertops, premium stainless steel appliances, and a generous walk-in pantry.
- Features: 5+ Piece, Accessible, Adaptable, Double Vanity, Finished, Separate Room, Stone Floor, Walk-in Pantry
- Level: Main
Other
- Description: Full kitchen complete with high end fridge, stove and microwave
- Level: Basement
Laundry
- Description: Designed for ease and efficiency, the upper-level laundry room is centrally located and complete with high-end appliances and a laundry tub.
- Level: Second
Living room
- Description: Steps away from the kitchen, the expansive family room is enhanced by radiant heated flooring, a beautiful fireplace, and walls of windows that flood the space with natural light.
- Level: Main
Living room
- Level: Basement
Other
- Description: Walk- in closet
- Level: Basement
Storage
- Level: Basement
Sunroom
- Description: Bathed in sunlight year-round, the four-season sunroom overlooks the beautifully landscaped backyard.
- Level: Main
Utility room
- Level: Basement
Other
- Level: Basement
Heating
- Fireplace-Gas, Forced Air, Gas Hot Water, Radiant Floor, Radiant
Cooling
- Central Air, Energy Efficient
Appliances
- Included: Bar Fridge, Range, Instant Hot Water, Oven, Water Heater Owned, Dishwasher, Dryer, Gas Oven/Range, Gas Stove, Microwave, Refrigerator, Washer
- Laundry: Gas Dryer Hookup, Laundry Room, Upper Level
Features
- Central Vacuum, Atrium, Auto Garage Door Remote(s), Brick & Beam, Built-In Appliances, Ceiling Fan(s), Floor Drains, In-Law Floorplan, Separate Heating Controls, Suspended Ceilings, Upgraded Insulation, Wet Bar, Work Bench
- Windows: Window Coverings, Skylight(s)
- Basement: Full,Finished
- Number of fireplaces: 6
- Fireplace features: Family Room, Living Room, Recreation Room
Interior area
- Total structure area: 4,863
- Total interior livable area: 4,863 sqft
- Finished area above ground: 4,863
Property
Parking
- Total spaces: 10
- Parking features: Attached Garage, Garage Door Opener, Electric Vehicle Charging Station(s), Private Drive Triple+ Wide
- Attached garage spaces: 2
- Uncovered spaces: 8
Accessibility
- Accessibility features: Accessible Public Transit Nearby, Neighborhood with Curb Ramps
Features
- Stories: 2
- Has private pool: Yes
- Pool features: In Ground, Salt Water
- Has view: Yes
- Frontage type: East
- Frontage length: 82.17
Lot
- Size: 0.35 Acres
- Dimensions: 82.17 x 185.47
- Features: Urban, Rectangular, Library, Open Spaces, Park, Playground Nearby, Public Transit, Rec./Community Centre, School Bus Route, Schools, Shopping Nearby, View from Escarpment
Details
- Parcel number: 170730150
- Zoning: R1
- Other equipment: Pool Equipment
Construction
Type & style
- Home type: SingleFamily
- Property subtype: Single Family Residence, Residential
Materials
- Brick, Stone, Wood Siding
- Roof: Shingle
Condition
- 51-99 Years
- New construction: No
- Year built: 1957
Utilities & green energy
- Sewer: Sewer (Municipal)
- Water: At Lot Line - Municipal Water
Green energy
- Energy efficient items: Appliances, Construction, Doors, Electric Car Plug In, HVAC, Insulation, Lighting, Water Heater, Windows
- Indoor air quality: Ventilation
- Water conservation: Efficient Hot Water Distribution, Water-Smart Landscaping
Community & HOA
Community
- Security: Carbon Monoxide Detector, Smoke Detector, Alarm System, Carbon Monoxide Detector(s), Monitored, Security System, Smoke Detector(s)
Location
- Region: Hamilton
Financial & listing details
- Price per square foot: C$565/sqft
- Annual tax amount: C$18,422
- Date on market: 5/21/2026
- Inclusions: Carbon Monoxide Detector, Central Vac, Dishwasher, Dryer, Garage Door Opener, Gas Oven/Range, Gas Stove, Microwave, Pool Equipment, Refrigerator, Smoke Detector, Washer, Window Coverings
Emily Zablocki, Salesperson
Emily Zablocki, Salesperson
By pressing Contact Agent, you agree that the real estate professional identified above may call/text you about your search, which may involve use of automated means and pre-recorded/artificial voices. You don't need to consent as a condition of buying any property, goods, or services. Message/data rates may apply. You also agree to our Terms of Use. Zillow does not endorse any real estate professionals. We may share information about your recent and future site activity with your agent to help them understand what you're looking for in a home.
Price history
| Date | Event | Price |
|---|---|---|
| 5/21/2026 | Listed for sale | C$2,750,000C$565/sqft |
Source: ITSO #40832110 Report a problem | ||
Public tax history
Tax history is unavailable.
Climate risks
Neighborhood: Sherwood
Nearby schools
GreatSchools rating
No schools nearby
We couldn't find any schools near this home.
Schools provided by the listing agent
- Elementary: Saint Margaret Mary, Huntington Park
- High: Sherwood
Source: ITSO. This data may not be complete. We recommend contacting the local school district to confirm school assignments for this home.
- C$---- bd-- ba-- sqft418 Mountain Brow Blvd, Hamilton, ON L8T1A7Off Market
- C$814,9004 bd2 ba-- sqft5 Cortina Cres, Hamilton, ON L8K4K3For Sale
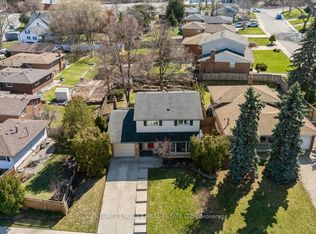
- C$---- bd-- ba-- sqft110 Ferndale Ave, Hamilton, ON L8K4L6Off Market
- C$---- bd-- ba-- sqft16 Kings Forest Dr, Hamilton, ON L8T4J3Off Market
- C$---- bd-- ba-- sqft258 Cloverdale Ave, Hamilton, ON L8K4M6Off Market
- C$--2 bd1 ba-- sqft33 Greenhill Ave, Hamilton, ON L8K5C5Off Market
- C$--2 bd1 ba-- sqft1296 Fennell Ave E #1261423, Hamilton, ON L8T1T5Off Market
- C$--2 bd1 ba-- sqft1296 Fennell Ave E #2-BEDROOM, Hamilton, ON L8T1T5Off Market
Similar homes
- C$2,689,9005 bd6 ba4.9k sqft747 Vernon Pl, Hamilton, ON L9G 3H4For Sale
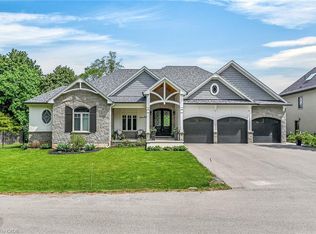 MLS ID #40809135, Mark S. Zizzo, Salesperson, RE/MAX Escarpment Realty Inc.. ITSO
 - C$2,749,0006 bd4 ba3.1k sqft41 Shakespeare Rd, Hamilton, ON L9H 7R5For Sale
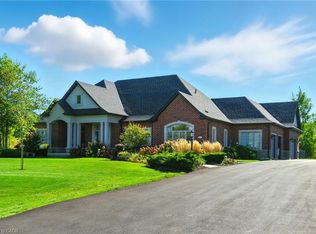 MLS ID #40824926, Drew Woolcott, Broker, RE/MAX Escarpment Realty Inc.. ITSO
 - C$2,499,0005 bd5 ba4.1k sqft161 Lloyminn Ave, Hamilton, ON L9G 1H7For Sale
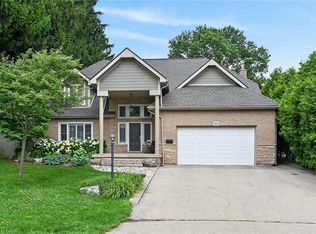 MLS ID #40846439, Marianne Nalepa, Salesperson, Royal LePage State Realty Inc.. ITSO
 - C$2,495,0004 bd3 ba3.6k sqft345 Jerseyville Rd W, Hamilton, ON L9G 5C3For Sale
 MLS ID #40844990, Jake Nicolle, Salesperson, REAL BROKER ONTARIO LTD BROKERAGE 1800R. ITSO
 - C$2,888,0004 bd5 ba2.7k sqft4274 State Highway 56, Binbrook, ON L0R 1C0For SaleMLS ID #40833720, Stefanie Di Francesco, Salesperson, RE/MAX Escarpment Realty Inc.. ITSO
- C$2,995,0005 bd5 ba5.5k sqft1067 Jerseyville Rd W, Ancaster, ON L0R 1R0New ConstructionMLS ID #40850798, Kevin Roger Girard, Salesperson, Royal LePage State Realty Inc.. ITSO
- C$3,100,0004 bd5 ba4.4k sqft2 Anslow Ct, Hamilton, ON L9H 6Z2For SaleMLS ID #40834803, Rebecca Foster, Salesperson, RE/MAX Escarpment Realty Inc.. ITSO
- C$2,299,9994 bd4 ba3.8k sqft18 Stonegate Dr, Hamilton, ON L9G 3R7For SaleMLS ID #40847482, Nicole Gibson, Salesperson, Royal LePage State Realty Inc.. ITSO
- C$2,398,0005 bd3 ba2.8k sqft50 Oak Ave, Hamilton, ON L9H 4Y9For SaleMLS ID #40847167, James Tasca, Broker of Record, ICI SOURCE REAL ASSET SERVICES INC. ITSO
- C$2,650,0004 bd4 ba3.3k sqft373 Torrance St, Burlington, ON L7R 2R7For SaleMLS ID #40824043, Stephen Marsden, Salesperson, Right at Home Realty. ITSO
- C$1,599,9995 bd4 ba3.7k sqft73 Lake Avenue Dr, Hamilton, ON L8G 1X7For SaleMLS ID #40823644, Heidi Kirk, Broker of Record, M. Marel Real Estate Inc.. ITSO
- C$3,470,0005 bd4 ba4.3k sqft132 Chancery Dr, Hamilton, ON L9G 4M2For SaleMLS ID #40814243, Rob Golfi, Salesperson, RE/MAX Escarpment Golfi Realty Inc.. ITSO
- C$3,200,0004 bd3 ba3k sqft511 Glover Rd, Hamilton, ON L8E 5C6For SaleMLS ID #40840961, Paul Joseph Megna, Broker, RE/MAX Escarpment Realty Inc.. ITSO
- C$2,959,0004 bd5 ba2.6k sqft720 Mountain Brow Rd W, Burlington, ON L7P 4X8For SaleMLS ID #40828667, Michael Brejnik, Salesperson, Royal LePage Burloak Real Estate Services. ITSO
- C$2,399,0004 bd4 ba3.8k sqft81 Flanders Dr, Hamilton, ON L8B 0G6For SaleMLS ID #40846843, Ashley Mccaskie, Salesperson, RE/MAX Escarpment Realty Inc.. ITSO
- C$2,699,9994 bd3 ba3.3k sqft148 Moores Rd, Haldimand County, ON N0A 1R0For SaleMLS ID #40842725, Chris Cipriani, Salesperson, RE/MAX Escarpment Realty Inc.. ITSO
- C$2,299,9005 bd5 ba4k sqft9 Flanders Dr, Hamilton, ON L8B 0G6For SaleMLS ID #40834864, Lindsay Castelli, Broker, Real Broker Ontario Ltd.. ITSO
- C$3,380,0005 bd4 ba3.1k sqft1863 Shaver Rd, Hamilton, ON L9G 3L1For SaleMLS ID #40848104, Rob Golfi, Salesperson, RE/MAX Escarpment Golfi Realty Inc.. ITSO
- C$2,399,0006 bd4 ba4.6k sqft5 Kramer Ct, Seneca, ON N0A 1R0For SaleMLS ID #40827349, Michael St. Jean, Salesperson, Michael St. Jean Realty Inc.. ITSO
- C$2,350,0006 bd5 ba3.6k sqft23 Lantern Ln, Dundas, ON L9H 6N9New ConstructionMLS ID #40838484, Sarit Zalter, Salesperson, RE/MAX Escarpment Realty Inc.. ITSO
