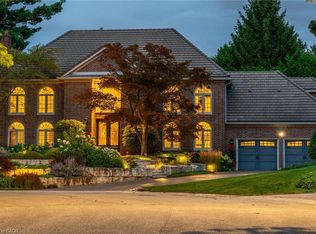
Situated on a serene, tree-lined street, this remarkable five-bedroom home offers breathtaking views and exceptional privacy, backing directly onto the prestigious Hamilton Golf and Country Club. Surrounded by mature landscaping, the property blends timeless elegance with modern comfort. The main level features expansive principal rooms, including a dramatic family room with vaulted ceilings, skylights, custom millwork, and a striking fireplace. A gourmet kitchen with premium finishes flows seamlessly into a sun-filled solarium overlooking the professionally landscaped backyard, complete with a pool and outdoor entertaining spaces. Upstairs, the primary suite serves as a private retreat with a fireplace, walk-in closet, and spa-inspired six-piece ensuite. Additional bedrooms are generously sized, ideal for family and guests. The fully finished walk-out basement offers versatile space for recreation, entertaining, or multi-generational living, including additional living areas and a private retreat. Additional features include 200 amp electrical service and an EV charging plug in the garage, combining modern convenience with refined living. This exceptional home presents a rare opportunity to enjoy elegant design, comfort, and lifestyle in a coveted golf course setting.
For sale
C$3,470,000
132 Chancery Dr, Hamilton, ON L9G 4M2
5beds
4,387sqft
Single Family Residence, Residential
Built in ----
0.36 Acres Lot
$-- Zestimate®
C$791/sqft
C$-- HOA
What's special
Serene tree-lined streetBreathtaking viewsExceptional privacySurrounded by mature landscapingExpansive principal roomsCustom millworkStriking fireplace
- 116 days |
- 20 |
- 0 |
Zillow last checked:
Listing updated:
Listed by:
Rob Golfi, Salesperson,
RE/MAX Escarpment Golfi Realty Inc.
Source: ITSO,MLS®#: 40814243Originating MLS®#: Cornerstone Association of REALTORS®
Facts & features
Interior
Bedrooms & bathrooms
- Bedrooms: 5
- Bathrooms: 4
- Full bathrooms: 3
- 1/2 bathrooms: 1
- Main level bathrooms: 1
Bedroom
- Level: Second
Bedroom
- Level: Second
Bedroom
- Level: Second
Other
- Level: Second
Bedroom
- Level: Basement
Bathroom
- Features: 2-Piece
- Level: Main
Bathroom
- Features: 5+ Piece
- Level: Second
Bathroom
- Features: 4-Piece
- Level: Second
Bathroom
- Features: 4-Piece
- Level: Second
Basement
- Features: 3-Piece
- Level: Basement
Breakfast room
- Level: Main
Dining room
- Level: Main
Exercise room
- Level: Basement
Family room
- Level: Main
Foyer
- Level: Main
Game room
- Level: Basement
Kitchen
- Level: Main
Laundry
- Level: Main
Living room
- Level: Main
Office
- Level: Main
Recreation room
- Level: Basement
Sitting room
- Level: Second
Heating
- Forced Air, Natural Gas
Cooling
- Central Air
Appliances
- Included: Dishwasher, Dryer, Refrigerator, Stove, Washer
- Laundry: Main Level
Features
- None
- Basement: Walk-Out Access,Full,Finished
- Number of fireplaces: 3
- Fireplace features: Living Room, Gas
Interior area
- Total structure area: 5,561
- Total interior livable area: 4,387 sqft
- Finished area above ground: 4,387
- Finished area below ground: 1,174
Video & virtual tour
Property
Parking
- Total spaces: 10
- Parking features: Attached Garage, Garage Door Opener, Concrete, Inside Entrance, Private Drive Double Wide
- Attached garage spaces: 2
- Uncovered spaces: 8
Features
- Has private pool: Yes
- Pool features: In Ground
- Has view: Yes
- View description: Golf Course
- Frontage type: West
- Frontage length: 134.51
Lot
- Size: 0.36 Acres
- Dimensions: 134.51 x 116.3
- Features: Urban, Irregular Lot, Near Golf Course, Park, Quiet Area, Ravine
Details
- Parcel number: 174360327
- Zoning: R3
Construction
Type & style
- Home type: SingleFamily
- Architectural style: Two Story
- Property subtype: Single Family Residence, Residential
Materials
- Brick, Other
- Foundation: Poured Concrete
- Roof: Asphalt Shing
Condition
- 31-50 Years
- New construction: No
Utilities & green energy
- Sewer: Sewer (Municipal)
- Water: Municipal
Community & HOA
Location
- Region: Hamilton
Financial & listing details
- Price per square foot: C$791/sqft
- Annual tax amount: C$19,917
- Date on market: 3/23/2026
- Inclusions: Dishwasher, Dryer, Garage Door Opener, Refrigerator, Stove, Washer
- Road surface type: Paved

Rob Golfi - Owner
(905) 575-7700
By pressing Contact Agent, you agree that the real estate professional identified above may call/text you about your search, which may involve use of automated means and pre-recorded/artificial voices. You don't need to consent as a condition of buying any property, goods, or services. Message/data rates may apply. You also agree to our Terms of Use. Zillow does not endorse any real estate professionals. We may share information about your recent and future site activity with your agent to help them understand what you're looking for in a home.
Price history
| Date | Event | Price |
|---|---|---|
| 3/23/2026 | Listed for sale | C$3,470,000C$791/sqft |
Source: ITSO #40814243 Report a problem | ||
Public tax history
Tax history is unavailable.
Climate risks
Neighborhood: L9G
Nearby schools
GreatSchools rating
No schools nearby
We couldn't find any schools near this home.
Schools provided by the listing agent
- Elementary: Rousseau Ps; Holy Name Of Mary Catholic Es
- High: Ancaster Hs; Bishop Tonnos Catholic Hs
Source: ITSO. This data may not be complete. We recommend contacting the local school district to confirm school assignments for this home.
- C$---- bd-- ba-- sqft454 Evergreen Ave, Hamilton, ON L9G2P8Off Market
- C$---- bd-- ba-- sqft80 Hostein Dr, Hamilton, ON L9G2S7Off Market
- C$---- bd-- ba-- sqft112 Elm Hill Blvd, Hamilton, ON L9G2V2Off Market
- C$---- bd-- ba-- sqft503 Roymor Cres, Hamilton, ON L9G3W9Off Market
- C$949,8883 bd2 ba1.4k sqft109 Pine St, Hamilton, ON L9G2T8Sold
- C$2,649,9005 bd5 ba4k sqft45 Peppertree Cres, Hamilton, ON L9G4L8For Sale
- C$1,299,9005 bd4 ba-- sqft26 Hostein Dr, Hamilton, ON L9G2S5For Sale
- C$879,9500.413 Acres50 Crest, Ancaster, ON L9GLot/Land
Similar homes
- C$2,649,9005 bd5 ba4k sqft45 Peppertree Cres, Hamilton, ON L9G 4L8For Sale
 MLS ID #40846148, Rod Frank, Salesperson, RE/MAX Escarpment Frank Realty. ITSO
 - C$3,495,0005 bd6 ba4.4k sqft18 Elder Cres, Ancaster, ON L0R 1R0New Construction
 MLS ID #40835828, Kevin Roger Girard, Salesperson, Royal LePage State Realty Inc.. ITSO
 - C$2,299,9994 bd4 ba3.8k sqft18 Stonegate Dr, Hamilton, ON L9G 3R7For Sale
 MLS ID #40847482, Nicole Gibson, Salesperson, Royal LePage State Realty Inc.. ITSO
 - C$2,495,0004 bd3 ba3.6k sqft345 Jerseyville Rd W, Hamilton, ON L9G 5C3For Sale
 MLS ID #40844990, Jake Nicolle, Salesperson, REAL BROKER ONTARIO LTD BROKERAGE 1800R. ITSO
 - C$3,349,0004 bd5 ba4.3k sqft362 Harmony Hall Dr, Hamilton, ON L9G 2T4For SaleMLS ID #40827285, Nando Decaria, Salesperson, Sutton Group Innovative Realty Inc.. ITSO
- C$3,100,0004 bd5 ba4.4k sqft2 Anslow Ct, Hamilton, ON L9H 6Z2For SaleMLS ID #40834803, Rebecca Foster, Salesperson, RE/MAX Escarpment Realty Inc.. ITSO
- C$2,689,9005 bd6 ba4.9k sqft747 Vernon Pl, Hamilton, ON L9G 3H4For SaleMLS ID #40809135, Mark S. Zizzo, Salesperson, RE/MAX Escarpment Realty Inc.. ITSO
- C$2,499,0005 bd5 ba4.1k sqft161 Lloyminn Ave, Hamilton, ON L9G 1H7For SaleMLS ID #40846439, Marianne Nalepa, Salesperson, Royal LePage State Realty Inc.. ITSO
- C$4,750,0005 bd6 ba4.9k sqft28 Millcreek Ct, Hamilton, ON L9G 4Z3For SaleMLS ID #40843389, Drew Woolcott, Broker, RE/MAX Escarpment Realty Inc.. ITSO
- C$3,888,0007 bd8 ba5.8k sqft126 McGregor Cres, Hamilton, ON L9G 1B5For SaleMLS ID #40826386, Kevin Roger Girard, Salesperson, Royal LePage State Realty Inc.. ITSO
- C$2,975,0008 bd6 ba3k sqft515 Hamilton Dr, Hamilton, ON L9G 2A9For SaleMLS ID #40815719, Lori Hume, Salesperson, Right at Home Realty. ITSO
- C$1,999,9006 bd5 ba3.8k sqft149 Miller Dr, Hamilton, ON L9G 4W2New ConstructionMLS ID #40831825, Rob Golfi, Salesperson, RE/MAX Escarpment Golfi Realty Inc.. ITSO
- C$2,895,0006 bd6 ba3.3k sqft8 Woodward Ave, Hamilton, ON L9H 4J5For SaleMLS ID #40836506, Michael Amodeo, Salesperson, RE/MAX Escarpment Realty Inc.. ITSO
- C$2,750,0005 bd4 ba4.8k sqft404 Mountain Brow Blvd E, Hamilton, ON L8T 1A7For SaleMLS ID #40832110, Emily Zablocki, Salesperson, RE/MAX Escarpment Golfi Realty Inc.. ITSO
- C$2,749,0006 bd4 ba3.1k sqft41 Shakespeare Rd, Hamilton, ON L9H 7R5For SaleMLS ID #40824926, Drew Woolcott, Broker, RE/MAX Escarpment Realty Inc.. ITSO
- C$1,799,0005 bd4 ba3.1k sqft181 Golf Links Rd, Hamilton, ON L9G 2N4For SaleMLS ID #40841339, Ryan Thompson, Salesperson, Royal LePage Burloak Real Estate Services. ITSO
- C$4,500,0005 bd5 ba4.3k sqft938 Governors Rd, Hamilton, ON L9H 5E3New ConstructionMLS ID #40834944, Karen Hewson, Salesperson, Keller Williams Edge Realty. ITSO
- C$2,399,9004 bd4 ba3.4k sqft921 Scenic Dr, Hamilton, ON L9C 1H7For SaleMLS ID #40836052, Patricia Kwasnik, Salesperson, RE/MAX Escarpment Realty Inc.. ITSO
- C$2,350,0006 bd5 ba3.6k sqft23 Lantern Ln, Dundas, ON L9H 6N9New ConstructionMLS ID #40838484, Sarit Zalter, Salesperson, RE/MAX Escarpment Realty Inc.. ITSO
- C$2,295,0004 bd4 ba2.4k sqft204 Falling Brook Dr, Ancaster, ON L9G 1E6New ConstructionMLS ID #40814667, Sarit Zalter, Salesperson, RE/MAX Escarpment Realty Inc.. ITSO
