An idyllic setting! Travel to the end of this rarely visited cul-de-sac to find #18 Stonegate Drive peacefully perched amongst mature trees. Avid outdoor enthusiasts will enjoy the path on Stonegate Drive connecting to Ancaster Heights park and cycling/hiking trails. This stately property with expansive 142FT X 142FT lot comes to life in summer amongst mature gardens, heated salt water pool with waterfall, privacy from neighbours and numerous outdoor zones to enjoy. With almost 4,000 sq. ft. on the main and upper levels plus a finished basement, transform this floor plan to your personal needs. Big enough to share, finding a main level plan this spacious is rare. Multiple bonus spaces offer much flexibility and potential for large families and business-from-home with lower level garage entry, separate side entrance and two offices. Grand principle rooms sprawl into two main-level wings, including a generous office that can be easily transformed into a main-level bedroom. Hardwood flooring, two fireplaces, cathedral ceilings, oak accents and classic wainscotting elevate the main level spaces. Embrace views from the cheery sunroom and eat-in kitchen during meal prep and coffee hour, with the great outdoors as your backdrop! The upper level with 3 spacious bedrooms includes primary suite with walk-in closet and bonus dressing room, flexible for potential 4th bedroom transformation. Don't miss the spa-like ensuite with soaker tub and glass shower. There's more! The lower level offers another bedroom, full bathroom, wet bar, fitness room and games room. While amenities, restaurants and Hwy access are within' mere minutes, this Ancaster paradise feels like you're a world away from the hustle and bustle! Come explore the road less travelled to a hidden gem of a location that exudes serenity, peace & calm. Imagine waking up every morning to your very own cottage-in-the-city, surrounded by the sights and sounds of nature! RSA.
For sale
C$2,299,999
18 Stonegate Dr, Hamilton, ON L9G 3R7
4beds
3,829sqft
Single Family Residence, Residential
Built in 1982
0.47 Acres Lot
$-- Zestimate®
C$601/sqft
C$-- HOA
What's special
Rarely visited cul-de-sacMature gardensPrivacy from neighboursLower level garage entrySeparate side entranceTwo officesGenerous office
- 40 days |
- 18 |
- 0 |
Zillow last checked:
Listing updated:
Listed by:
Nicole Gibson, Salesperson,
Royal LePage State Realty Inc.
Source: ITSO,MLS®#: 40847482Originating MLS®#: Cornerstone Association of REALTORS®
Facts & features
Interior
Bedrooms & bathrooms
- Bedrooms: 4
- Bathrooms: 4
- Full bathrooms: 3
- 1/2 bathrooms: 1
- Main level bathrooms: 1
Other
- Features: Hardwood Floor, Walk-in Closet
- Level: Second
Bedroom
- Features: Hardwood Floor
- Level: Second
Bedroom
- Features: Hardwood Floor
- Level: Second
Bedroom
- Features: Carpet
- Level: Basement
Bathroom
- Features: 2-Piece
- Level: Main
Bathroom
- Features: 4-Piece
- Level: Second
Bathroom
- Features: 3-Piece
- Level: Basement
Other
- Features: 5+ Piece, Double Vanity, Ensuite, Tile Floors
- Level: Second
Breakfast room
- Features: Bay Window, Tile Floors
- Level: Main
Den
- Features: Hardwood Floor, Wainscoting
- Level: Main
Dining room
- Features: Hardwood Floor, Wainscoting
- Level: Main
Exercise room
- Features: Inside Entry, Vinyl Flooring
- Level: Basement
Foyer
- Level: Main
Great room
- Features: Beamed Ceilings, Cathedral Ceiling(s), Fireplace, Hardwood Floor
- Level: Main
Kitchen
- Features: Tile Floors
- Level: Main
Laundry
- Level: Main
Living room
- Features: Fireplace, Hardwood Floor
- Level: Main
Mud room
- Features: Inside Entry, Vinyl Flooring
- Level: Basement
Office
- Features: Hardwood Floor, Wainscoting
- Level: Main
Recreation room
- Features: Fireplace, Vinyl Flooring, Wet Bar
- Level: Basement
Sitting room
- Features: Cedar Closet(s), Hardwood Floor
- Level: Second
Storage
- Description: Unfinished
- Level: Basement
Sunroom
- Features: Skylight, Sliding Doors, Tile Floors
- Level: Main
Utility room
- Description: Unfinished
- Level: Basement
Heating
- Forced Air, Natural Gas
Cooling
- Central Air
Appliances
- Included: Oven, Water Heater, Dishwasher, Dryer, Refrigerator, Stove, Washer
- Laundry: Main Level
Features
- Central Vacuum, Auto Garage Door Remote(s), Wet Bar
- Windows: Skylight(s)
- Basement: Separate Entrance,Full,Finished
- Number of fireplaces: 3
- Fireplace features: Gas, Wood Burning
Interior area
- Total structure area: 5,467
- Total interior livable area: 3,829 sqft
- Finished area above ground: 3,829
- Finished area below ground: 1,638
Property
Parking
- Total spaces: 8
- Parking features: Attached Garage, Garage Door Opener, Inside Entrance, Private Drive Double Wide
- Attached garage spaces: 2
- Uncovered spaces: 6
Features
- Stories: 1
- Patio & porch: Patio
- Exterior features: Privacy
- Has private pool: Yes
- Pool features: In Ground, Salt Water
- Has view: Yes
- View description: Pool, Trees/Woods
- Frontage type: South
- Frontage length: 142.55
Lot
- Size: 0.47 Acres
- Dimensions: 142.55 x 142.88
- Features: Urban, Arts Centre, Cul-De-Sac, Near Golf Course, Greenbelt, Highway Access, Library, Major Highway, Park, Place of Worship, Quiet Area, Rec./Community Centre, Schools, Shopping Nearby
- Topography: Wooded/Treed
Details
- Parcel number: 175640063
- Zoning: R2-230
- Other equipment: Pool Equipment
Construction
Type & style
- Home type: SingleFamily
- Property subtype: Single Family Residence, Residential
Materials
- Brick, Vinyl Siding
- Foundation: Block
- Roof: Asphalt Shing
Condition
- 31-50 Years
- New construction: No
- Year built: 1982
Utilities & green energy
- Sewer: Sewer (Municipal)
- Water: Municipal
Community & HOA
Location
- Region: Hamilton
Financial & listing details
- Price per square foot: C$601/sqft
- Annual tax amount: C$16,473
- Date on market: 7/13/2026
- Inclusions: Central Vac, Dishwasher, Dryer, Garage Door Opener, Pool Equipment, Refrigerator, Stove, Washer, Central Vac & Accessories, 2 Garage Door Car Remotes, Pool Accessories, Bathroom Mirrors, All Light Fixtures, All Window coverings/Blinds
- Exclusions: Pool Table, Pool Table Light, Bar Fridge And Freezer In Basement, Four Shelves In The Rear Office/Bonus Room, Rolling Shoe Rack In Closet
Price history
| Date | Event | Price |
|---|---|---|
| 7/13/2026 | Listed for sale | C$2,299,999+27.8%C$601/sqft |
Source: ITSO #40847482 Report a problem | ||
| 12/2/2023 | Listing removed | -- |
Source:  Cornerstone Association of REALTORS® - Hamilton-Burlington #H4172822 Report a problem Cornerstone Association of REALTORS® - Hamilton-Burlington #H4172822 Report a problem | ||
| 10/31/2023 | Price change | C$1,799,900-5.3%C$470/sqft |
Source: Cornerstone Association of REALTORS® - Hamilton-Burlington #H4172822 Report a problem | ||
| 10/2/2023 | Price change | C$1,899,900-5%C$496/sqft |
Source: Cornerstone Association of REALTORS® - Hamilton-Burlington #H4172822 Report a problem | ||
| 8/29/2023 | Listed for sale | C$1,999,900-4.8%C$522/sqft |
Source: Cornerstone Association of REALTORS® - Hamilton-Burlington #H4172822 Report a problem | ||
| 8/1/2023 | Listing removed | -- |
Source: Cornerstone Association of REALTORS® - Hamilton-Burlington #H4159203 Report a problem | ||
| 6/28/2023 | Price change | C$2,099,999+10.5%C$548/sqft |
Source: Cornerstone Association of REALTORS® - Hamilton-Burlington #H4159203 Report a problem | ||
| 4/23/2023 | Price change | C$1,899,900-2.6%C$496/sqft |
Source: Cornerstone Association of REALTORS® - Hamilton-Burlington #H4159203 Report a problem | ||
| 3/24/2023 | Listed for sale | C$1,949,900-11.4%C$509/sqft |
Source: Cornerstone Association of REALTORS® - Hamilton-Burlington #H4159203 Report a problem | ||
| 3/2/2022 | Listing removed | -- |
Source: Cornerstone Association of REALTORS® - Hamilton-Burlington #H4124245 Report a problem | ||
| 2/7/2022 | Price change | C$2,199,900-4.3%C$575/sqft |
Source: Cornerstone Association of REALTORS® - Hamilton-Burlington #H4124245 Report a problem | ||
| 1/12/2022 | Listed for sale | C$2,299,900C$601/sqft |
Source: Cornerstone Association of REALTORS® - Hamilton-Burlington #H4124245 Report a problem | ||
Public tax history
Tax history is unavailable.
Climate risks
Neighborhood: Lime Kiln
Nearby schools
GreatSchools rating
No schools nearby
We couldn't find any schools near this home.
- C$1,999,9004 bd3 ba-- sqft28 Stonegate Dr, Hamilton, ON L9G3R7For Sale
- C$---- bd-- ba-- sqft89 Stonegate Dr, Hamilton, ON L9G3P4Off Market
- C$---- bd-- ba-- sqft148 Briar Hill Cres, Hamilton, ON L9G3S9Off Market
- C$1,470,0005 bd4 ba2.6k sqft158 Broad Leaf Cres, Hamilton, ON L9G3M5Sold
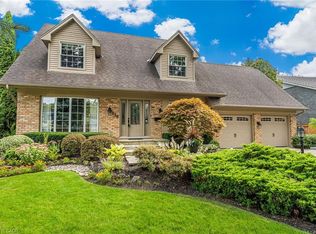
- C$1,239,0004 bd4 ba2.4k sqft215 Briar Hill Cres, Hamilton, ON L9G3M9For Sale
- C$1,195,0004 bd3 ba2.3k sqft142 Marigold Ct, Hamilton, ON L9G3M3For Sale
- C$1,049,0004 bd3 ba1.9k sqft148 Marigold Ct, Hamilton, ON L9G3M3Sold
- C$1,739,0004 bd4 ba3k sqft223 Briar Hill Cres, Hamilton, ON L9G3M9For Sale
Similar homes
- C$2,495,0004 bd3 ba3.6k sqft345 Jerseyville Rd W, Hamilton, ON L9G 5C3For Sale
 MLS ID #40844990, Jake Nicolle, Salesperson, REAL BROKER ONTARIO LTD BROKERAGE 1800R. ITSO
 - C$2,449,0005 bd5 ba4.1k sqft161 Lloyminn Ave, Hamilton, ON L9G 1H7For Sale
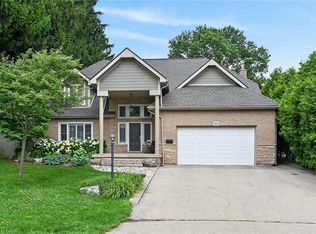 MLS ID #40846439, Marianne Nalepa, Salesperson, Royal LePage State Realty Inc.. ITSO
 - C$2,350,0006 bd5 ba3.6k sqft23 Lantern Ln, Dundas, ON L9H 6N9New Construction
 MLS ID #40838484, Sarit Zalter, Salesperson, RE/MAX Escarpment Realty Inc.. ITSO
 - C$1,649,9005 bd4 ba2.6k sqft600 Highvalley Rd, Hamilton, ON L9G 3X3For Sale
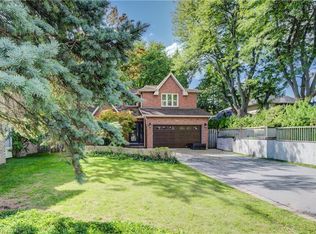 MLS ID #40854058, Blair Campbell, Broker of Record, Accsell Realty Inc.. ITSO
 - C$1,699,0005 bd4 ba3.1k sqft181 Golf Links Rd, Hamilton, ON L9G 2N4For SaleMLS ID #40856813, Ryan Thompson, Salesperson, Royal LePage Burloak Real Estate Services. ITSO
- C$2,649,9005 bd5 ba4k sqft45 Peppertree Cres, Hamilton, ON L9G 4L8For SaleMLS ID #40846148, Rod Frank, Salesperson, RE/MAX Escarpment Frank Realty. ITSO
- C$2,299,0003 bd4 ba3.4k sqft344 Mountain Brow Rd, Hamilton, ON L7P 5A3For SaleMLS ID #40843479, Clinton Howell, Broker, RE/MAX Escarpment Realty Inc.. ITSO
- C$1,999,9004 bd3 ba3.2k sqft1097 Mineral Springs Rd, Hamilton, ON L9H 5E3New ConstructionMLS ID #40847065, Kevin Roger Girard, Salesperson, Royal LePage State Realty Inc.. ITSO
- C$2,099,9993 bd4 ba2.2k sqft58 Central Dr, Hamilton, ON L9G 2A2For SaleMLS ID #40839114, Nicole Gibson, Salesperson, Royal LePage State Realty Inc.. ITSO
- C$1,699,9004 bd4 ba2.6k sqft28 Taywood Ct, Hamilton, ON L9H 7A2For SaleMLS ID #40843526, Miguel Lima, Broker, Century 21 Heritage Group Ltd.. ITSO
- C$2,695,0006 bd5 ba4.1k sqft373 Brookview Ct, Ancaster, ON L9G 4E6New ConstructionMLS ID #40814897, Sarit Zalter, Salesperson, RE/MAX Escarpment Realty Inc.. ITSO
- C$1,999,9006 bd5 ba3.8k sqft149 Miller Dr, Hamilton, ON L9G 4W2New ConstructionMLS ID #40831825, Rob Golfi, Salesperson, RE/MAX Escarpment Golfi Realty Inc.. ITSO
- C$2,299,0007 bd4 ba3.2k sqft6 Iris Ct, Hamilton, ON L0R 1H3For SaleMLS ID #40808558, Jay Lee, Salesperson, RE/MAX Real Estate Centre Inc.. ITSO
- C$1,950,0005 bd8 ba4.5k sqft78 Terrace Dr, Dundas, ON L9H 3X2New ConstructionMLS ID #40820327, Sarit Zalter, Salesperson, RE/MAX Escarpment Realty Inc.. ITSO
- C$2,399,0004 bd4 ba3.8k sqft81 Flanders Dr, Hamilton, ON L8B 0G6For SaleMLS ID #40846843, Ashley Mccaskie, Salesperson, RE/MAX Escarpment Realty Inc.. ITSO
- C$1,285,0004 bd3 ba2.4k sqft110 Old Ancaster Rd, Dundas, ON L9H 3R2For SaleMLS ID #40855168, Rod Frank, Salesperson, RE/MAX Escarpment Frank Realty. ITSO
- C$1,349,9004 bd4 ba2.4k sqft79 Moorland Cres, Hamilton, ON L9K 1N7For SaleMLS ID #40855578, Moe Hamzehian, Broker of Record, RE/MAX Escarpment LEADEX Realty. ITSO
- C$1,695,0004 bd4 ba2.7k sqft28 Deerview Ave, Hamilton, ON L9G 4R8For SaleMLS ID #40836256, Lela Michalski, Salesperson, Royal LePage State Realty Inc.. ITSO
- C$1,395,0004 bd4 ba3k sqft150 Davidson Blvd, Dundas, ON L9H 7N6New ConstructionMLS ID #40855765, Sarit Zalter, Salesperson, RE/MAX Escarpment Realty Inc.. ITSO
- C$3,100,0004 bd5 ba4.4k sqft2 Anslow Ct, Hamilton, ON L9H 6Z2For SaleMLS ID #40834803, Rebecca Foster, Salesperson, RE/MAX Escarpment Realty Inc.. ITSO
