Exceptional Estate in One of Ancaster’s most sought-after Neighbourhoods! Just steps from the prestigious Hamilton Golf & Country Club, this remarkable estate offers over 4000sqft above grade of living space on a generous pie-shaped lot w/ lush landscaping, inground pool & a resortlike bckyrd! The approach alone is unforgettable- you’re greeted by a picturesque streetscape, grand windows & exterior drs (replaced ‘11–‘15), extensive stonework & landscaping (‘14) & an incredible architectural presence. Inside, a stunning dbl staircase (reno’d Spring ‘21) makes an immediate statement. Beneath the staircase, the elegant great rm feat rich oak wainscoting & a gas fp, creating a warm yet sophisticated gathering space. Main flr hdwd ‘21. The kitchen, fully reno’d in ‘21, boasts Cambria quartz countertops & premium Thermador appl. Step outside from the kitch to an extraordinary, bckyrd oasis designed for entertaining! Highlights include two gas fp, multiple outdoor entertaining areas, an impressive L-shaped pool & ample green space for children and pets. Landscaping by Cedar Springs in ‘11. The main lvl also offers a gracious living rm w/ a wood-burning fp, a formal dining rm, a regal office w/ oak detailing and wainscoting, a 2-pc bthrm and a convenient main-flr lndry rm off the grg w/ heated floors. Upstairs, you’ll find 4 generously sized bdrms and 3 full bthrms. The children’s rms share a Jack & Jill bthrm reno'd in 15', while the luxurious primary suite feat his-and-hers w/i closets, a spa-like ensuite reno'd in 15' w/ Cambria Quartz countertops, heated flrs, and an add’l gym or private office. The lower lvl offers exceptional versatility, w/ a spacious bdrm, full kitch w/ granite countertops (‘15), and a reno’d bthrm w/ heated flrs (‘15). With a sep entrance, this lvl is ideal for summer entertaining, pool access, or extended family living. A truly rare offering—private, elegant, and perfectly located—this home delivers timeless design & an unmatched lifestyle.
Under contract
C$2,499,900
45 Peppertree Cres, Hamilton, ON L9G 4L8
5beds
4,015sqft
Single Family Residence, Residential
Built in 1987
9,138 Square Feet Lot
$-- Zestimate®
C$623/sqft
C$-- HOA
What's special
- 48 days
- 31
- 1
Zillow last checked:
Listing updated:
Listed by:
Rod Frank, Salesperson,
RE/MAX Escarpment Frank Realty,
Samantha Frank, Salesperson,
RE/MAX Escarpment Frank Realty
Source: ITSO,MLS®#: 40858831Originating MLS®#: Cornerstone Association of REALTORS®
Facts & features
Interior
Bedrooms & bathrooms
- Bedrooms: 5
- Bathrooms: 5
- Full bathrooms: 4
- 1/2 bathrooms: 1
- Main level bathrooms: 1
Other
- Level: Second
Bedroom
- Level: Second
Bedroom
- Level: Second
Bedroom
- Level: Second
Bedroom
- Level: Basement
Bathroom
- Features: 2-Piece
- Level: Main
Bathroom
- Features: 5+ Piece, Ensuite
- Level: Second
Bathroom
- Features: 4-Piece
- Level: Second
Bathroom
- Features: 3-Piece
- Level: Second
Bathroom
- Features: 4-Piece
- Level: Basement
Breakfast room
- Level: Main
Dining room
- Level: Main
Dining room
- Level: Basement
Family room
- Level: Main
Kitchen
- Level: Main
Kitchen
- Level: Basement
Laundry
- Level: Main
Living room
- Level: Main
Office
- Level: Main
Recreation room
- Level: Basement
Sitting room
- Level: Second
Heating
- Forced Air, Natural Gas
Cooling
- Central Air
Appliances
- Included: Bar Fridge, Built-in Microwave, Dishwasher, Dryer, Gas Stove, Microwave, Range Hood, Refrigerator, Stove, Washer
- Laundry: In-Suite, Main Level
Features
- Central Vacuum, Auto Garage Door Remote(s), In-Law Floorplan
- Windows: Window Coverings
- Basement: Full,Finished,Sump Pump
- Has fireplace: Yes
- Fireplace features: Gas, Wood Burning
Interior area
- Total structure area: 5,625
- Total interior livable area: 4,015 sqft
- Finished area above ground: 4,015
- Finished area below ground: 1,610
Property
Parking
- Total spaces: 7
- Parking features: Attached Garage, Garage Door Opener, Inside Entrance, Interlock, Private Drive Double Wide
- Attached garage spaces: 2
- Uncovered spaces: 5
Features
- Stories: 2
- Exterior features: Lawn Sprinkler System, Privacy
- Has private pool: Yes
- Pool features: In Ground
- Fencing: Full
- Frontage type: East
- Frontage length: 59.88
Lot
- Size: 9,138 Square Feet
- Dimensions: 59.88 x 152.62
- Features: Urban, Business Centre, Dog Park, Near Golf Course, Greenbelt, Landscaped, Library, Park, Place of Worship, Playground Nearby, Rec./Community Centre, Schools
Details
- Additional structures: Shed(s)
- Parcel number: 174370017
- Zoning: R2
- Other equipment: Pool Equipment
Construction
Type & style
- Home type: SingleFamily
- Architectural style: Georgian
- Property subtype: Single Family Residence, Residential
Materials
- Brick
- Foundation: Poured Concrete
- Roof: Asphalt Shing, Tile
Condition
- 31-50 Years
- New construction: No
- Year built: 1987
Utilities & green energy
- Sewer: Sewer (Municipal)
- Water: Municipal
Community & HOA
Community
- Security: Carbon Monoxide Detector, Smoke Detector, Alarm System
Location
- Region: Hamilton
Financial & listing details
- Price per square foot: C$623/sqft
- Annual tax amount: C$15,223
- Date on market: 8/27/2026
- Inclusions: Built-in Microwave, Carbon Monoxide Detector, Central Vac, Dishwasher, Dryer, Garage Door Opener, Gas Stove, Microwave, Pool Equipment, Range Hood, Refrigerator, Smoke Detector, Stove, Washer, Window Coverings, Freezer, Bedroom Chandelier In Front Bedroom
Price history
| Date | Event | Price |
|---|---|---|
| 10/13/2026 | Contingent | C$2,499,900C$623/sqft |
Source: ITSO #40858831 Report a problem | ||
| 10/13/2026 | Listed for sale | C$2,499,900C$623/sqft |
Source: ITSO #40858831 Report a problem | ||
| 10/1/2026 | Contingent | C$2,499,900C$623/sqft |
Source:  TRREB #X13718968 Report a problem TRREB #X13718968 Report a problem | ||
| 8/27/2026 | Listed for sale | C$2,499,900C$623/sqft |
Source: TRREB #X13718968 Report a problem | ||
Public tax history
Tax history is unavailable.
Climate risks
Neighborhood: L9G
Nearby schools
GreatSchools rating
No schools nearby
We couldn't find any schools near this home.
Schools provided by the listing agent
- High: Ancaster High & Bishop Tonnos
Source: ITSO. This data may not be complete. We recommend contacting the local school district to confirm school assignments for this home.


Similar homes
- C$2,399,0005 bd5 ba4.1k sqft161 Lloyminn Ave, Hamilton, ON L9G 1H7For Sale
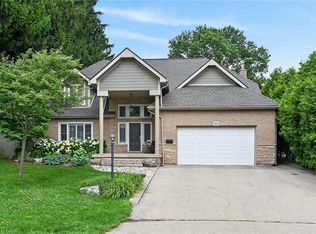 MLS ID #40846439, Marianne Nalepa, Salesperson, Royal LePage State Realty Inc.. ITSO
 - C$2,695,0006 bd5 ba4.1k sqft373 Brookview Ct, Ancaster, ON L9G 4E6New Construction
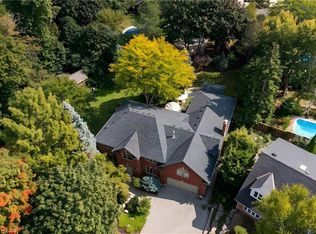 MLS ID #40814897, Sarit Zalter, Salesperson, RE/MAX Escarpment Realty Inc.. ITSO
 - C$2,380,0005 bd5 ba3.5k sqft74 Oak Knoll Dr, Hamilton, ON L8S 4C4New Construction
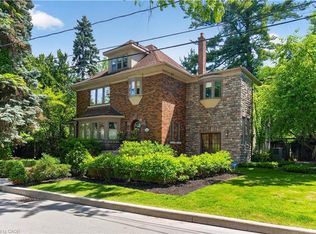 MLS ID #40869497, Sarit Zalter, Salesperson, RE/MAX Escarpment Realty Inc.. ITSO
 - C$2,499,0004 bd3 ba3.6k sqft48 Woodend Dr, Hamilton, ON L0R 1H2For Sale
 MLS ID #40862681, Vickie Cooper, Salesperson, RE/MAX Escarpment Realty Inc.. ITSO
