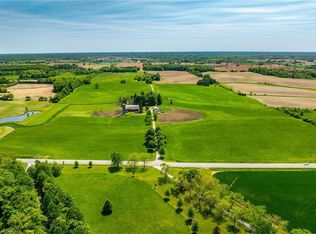
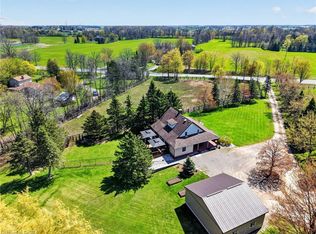
Set on rare, gated 150' x 581’ rural Ancaster property, this distinguished bungalow offers an exceptional blend of privacy, luxury & convenience;a true country-style retreat w/ all city amenities that feel increasingly difficult to find. From the moment you step inside, the home carries a calm& refined presence w/ high-end finishes & generous principal rooms designed for family living & elegant entertaining. Main level unfolds w/ awelcoming foyer, den w/ fireplace & updated formal dining room that sets a polished tone for gatherings. At the heart of the home, the custommaple kitchen opens to sunlit breakfast area w/ 2 walkouts to balcony features granite countertops, island, updated appliances & walk-in pantry.The living room continues the warmth & scale w/ high ceilings, hardwood floors & fireplace. The primary suite is a true retreat, complete w/balcony walkout, walk-in closet & 6pc ensuite. Two additional bedrooms & updated 4pc bath provide comfortable space, while the fully finishedwalk-out lower level provides incredible flexibility for recreation, entertaining or multi-generational living possibilities. Outdoors, the lifestylebecomes the statement: inground saltwater pool, high end outdoor fireplace, landscaped grounds, mature tree-lined views & expansive openspace create a resort-like setting right at home. 3-car-attached garage & ample parking. More than 5,500 sqft of finished space, this is completecountry-luxury living! See long list of upgrades/updates.
For sale
C$3,295,000
1863 Shaver Rd, Hamilton, ON L9G 3L1
5beds
3,105sqft
Single Family Residence, Residential
Built in 2003
2 Acres Lot
$-- Zestimate®
C$1,061/sqft
C$-- HOA
What's special
- 8 days
- 25
- 2
Zillow last checked:
Listing updated:
Listed by:
Rob Golfi, Salesperson,
RE/MAX Escarpment Golfi Realty Inc.
Source: ITSO,MLS®#: 40862418Originating MLS®#: Cornerstone Association of REALTORS®
Facts & features
Interior
Bedrooms & bathrooms
- Bedrooms: 5
- Bathrooms: 4
- Full bathrooms: 3
- 1/2 bathrooms: 1
- Main level bathrooms: 3
- Main level bedrooms: 3
Kitchen
- Level: Main
Heating
- Forced Air, Propane
Cooling
- Central Air
Appliances
- Included: Range, Water Heater Owned, Water Purifier, Water Softener, Built-in Microwave, Dishwasher, Dryer, Gas Oven/Range, Gas Stove, Hot Water Tank Owned, Range Hood, Refrigerator, Washer
- Laundry: In Basement, Sink
Features
- Central Vacuum, Auto Garage Door Remote(s), In-law Capability, Water Treatment
- Windows: Window Coverings
- Basement: Separate Entrance,Walk-Out Access,Full,Finished,Sump Pump
- Number of fireplaces: 3
- Fireplace features: Family Room, Living Room, Propane, Other
Interior area
- Total structure area: 5,517
- Total interior livable area: 3,105 sqft
- Finished area above ground: 3,105
- Finished area below ground: 2,412
Video & virtual tour
Property
Parking
- Total spaces: 19
- Parking features: Attached Garage, Garage Door Opener, Asphalt, Inside Entrance, Private Drive Triple+ Wide, RV / Truck Parking
- Attached garage spaces: 3
- Uncovered spaces: 16
Features
- Stories: 1
- Patio & porch: Deck, Patio, Porch
- Exterior features: Balcony, Landscape Lighting, Landscaped, Privacy, Private Entrance, Year Round Living
- Has private pool: Yes
- Pool features: In Ground, Salt Water
- Fencing: Partial
- Has view: Yes
- View description: Clear, Pool, Trees/Woods
- Frontage type: East
- Frontage length: 150.00
Lot
- Size: 2 Acres
- Dimensions: 150 x 581
- Features: Rural, Rectangular, Paved, Airport, Ample Parking, Near Golf Course, Landscaped, Open Spaces, Quiet Area, School Bus Route, Shopping Nearby
- Topography: Level
Details
- Additional structures: Shed(s), Other
- Parcel number: 174030024
- Zoning: P6
- Other equipment: Pool Equipment
Construction
Type & style
- Home type: SingleFamily
- Architectural style: Contemporary
- Property subtype: Single Family Residence, Residential
Materials
- Brick, Stone, Stucco
- Foundation: Poured Concrete
- Roof: Asphalt Shing
Condition
- 16-30 Years
- New construction: No
- Year built: 2003
Utilities & green energy
- Sewer: Septic Tank
- Water: Cistern, Drilled Well
- Utilities for property: Electricity Connected, Garbage/Sanitary Collection, High Speed Internet Avail, Recycling Pickup, Street Lights, Phone Available
Community & HOA
Community
- Security: Carbon Monoxide Detector, Smoke Detector, Security Gate, Alarm System, Carbon Monoxide Detector(s), Smoke Detector(s)
Location
- Region: Hamilton
Financial & listing details
- Price per square foot: C$1,061/sqft
- Annual tax amount: C$12,360
- Date on market: 9/10/2026
- Inclusions: Built-in Microwave, Carbon Monoxide Detector, Central Vac, Dishwasher, Dryer, Garage Door Opener, Gas Oven/Range, Gas Stove, Hot Water Tank Owned, Pool Equipment, Range Hood, Refrigerator, Smoke Detector, Washer, Window Coverings, Gdo And Remotes, Pool Table And Bar Stools, Pool Heater And Equipment, All Elfs, Shed/Pool Hous
- Exclusions: Cabinets In Garage, 2 Electric Fireplaces
- Electric utility on property: Yes
- Road surface type: Paved
Price history
| Date | Event | Price |
|---|---|---|
| 9/10/2026 | Listed for sale | C$3,295,000C$1,061/sqft |
Source: ITSO #40862418 Report a problem | ||
Public tax history
Tax history is unavailable.
Climate risks
Neighborhood: Carluke
Nearby schools
GreatSchools rating
No schools nearby
We couldn't find any schools near this home.
Schools provided by the listing agent
- Elementary: St. Joachim / Mount Hope
- High: Bishop Tonnos / Ancaster High
Source: ITSO. This data may not be complete. We recommend contacting the local school district to confirm school assignments for this home.
Similar homes
- C$3,495,0005 bd6 ba4.4k sqft18 Elder Cres, Ancaster, ON L0R 1R0New Construction
 MLS ID #40835828, Kevin Roger Girard, Salesperson, Royal LePage State Realty Inc.. ITSO
 - C$2,975,0008 bd6 ba3k sqft515 Hamilton Dr, Hamilton, ON L9G 2A9For Sale
 MLS ID #40815719, Lori Hume, Salesperson, Right at Home Realty. ITSO
 - C$3,497,0005 bd6 ba4.3k sqft362 Harmony Hall Dr, Hamilton, ON L9G 2T4For Sale
 MLS ID #40863978, Nando Decaria, Salesperson, Sutton Group Innovative Realty Inc.. ITSO
 - C$2,199,9994 bd4 ba3.8k sqft18 Stonegate Dr, Hamilton, ON L9G 3R7For Sale
 MLS ID #40863019, Nicole Gibson, Salesperson, Royal LePage State Realty Inc.. ITSO
