Located on one of Ancaster’s most desirable cul-de-sacs in prestigious Oakhill, this French-inspired custom luxury bungalow offers timeless architecture and exceptional living on a sprawling 79 x 245 ft, nearly half-acre property. Surrounded by mature trees and manicured landscaping, the home makes an impressive first impression with beautiful curb appeal and a rare triple tandem garage with 12-ft ceiling. Inside, more than 6,100 sq ft of finished living space unfolds across two levels, showcasing exceptional craftsmanship, rich hardwood flooring, elegant millwork and four European-inspired cast-stone fireplaces. Soaring 10 and 12-ft ceilings, oversized windows and doors, abundant natural light and views of the private grounds enhance the open and elegant main level. At the heart of the home is a custom Cellini kitchen featuring travertine flooring, marble and granite surfaces, high-end built-in appliances and a seamless connection to the principal living and entertaining spaces. The main-floor primary suite is a luxurious private retreat with a beautifully appointed ensuite and direct access to the upper terrace overlooking the pool and landscaped grounds. A separate office offers flexibility as an additional main-floor bedroom. The fully finished walkout level is equally impressive, with a spacious family living area, games room, three additional bedrooms, three full bathrooms including two ensuites, dedicated fitness space, oversized windows and French doors creating a bright extension of the home with seamless access outdoors. Upper and lower terraces overlook resort-style grounds featuring a heated saltwater pool, hot tub, gazebo, flagstone patio, multiple entertaining areas and an expansive recreation area at the back of the property, all surrounded by mature landscaping and exceptional privacy. Steps to scenic conservation hiking trails and minutes to Ancaster Village, boutique shops and restaurants, and the renowned Hamilton Golf & Country Club.
For sale
C$3,900,000
21 Harrington Pl, Hamilton, ON L9G 4Z2
5beds
3,157sqft
Single Family Residence, Residential
Built in 1998
0.44 Acres Lot
$-- Zestimate®
C$1,235/sqft
C$-- HOA
What's special
Beautiful curb appealExceptional craftsmanshipRich hardwood flooringElegant millworkFour european-inspired cast-stone fireplacesOversized windows and doorsAbundant natural light
- 1 day
- 5
- 1
Zillow last checked:
Listing updated:
Listed by:
Kevin Roger Girard, Salesperson,
Royal LePage State Realty Inc.,
Tina Girard, Salesperson,
Royal LePage State Realty Inc.
Source: ITSO,MLS®#: 40864511Originating MLS®#: Cornerstone Association of REALTORS®
Facts & features
Interior
Bedrooms & bathrooms
- Bedrooms: 5
- Bathrooms: 5
- Full bathrooms: 4
- 1/2 bathrooms: 1
- Main level bathrooms: 2
- Main level bedrooms: 2
Other
- Level: Main
Bedroom
- Level: Main
Bedroom
- Level: Basement
Bedroom
- Level: Basement
Bedroom
- Level: Basement
Bathroom
- Features: 5+ Piece, Ensuite
- Level: Main
Bathroom
- Features: 2-Piece
- Level: Main
Bathroom
- Features: 3-Piece, Ensuite
- Level: Basement
Bathroom
- Features: 4-Piece
- Level: Basement
Bathroom
- Features: 3-Piece, Ensuite
- Level: Basement
Dinette
- Level: Main
Dining room
- Level: Main
Exercise room
- Level: Basement
Family room
- Level: Main
Foyer
- Level: Main
Game room
- Level: Basement
Kitchen
- Level: Main
Laundry
- Level: Main
Living room
- Level: Main
Office
- Level: Basement
Recreation room
- Level: Basement
Storage
- Level: Basement
Utility room
- Level: Basement
Heating
- Forced Air, Natural Gas
Cooling
- Central Air
Appliances
- Included: Water Softener, Microwave, Refrigerator, Wine Cooler
- Laundry: Laundry Room, Main Level
Features
- Auto Garage Door Remote(s), Built-In Appliances, Ceiling Fan(s), Central Vacuum, Floor Drains, Water Meter
- Basement: Separate Entrance,Walk-Out Access,Full,Finished,Sump Pump
- Number of fireplaces: 4
- Fireplace features: Family Room, Gas, Recreation Room
Interior area
- Total structure area: 6,147
- Total interior livable area: 3,157 sqft
- Finished area above ground: 3,157
- Finished area below ground: 2,990
Video & virtual tour
Property
Parking
- Total spaces: 7
- Parking features: Attached Garage, Asphalt, Private Drive Double Wide
- Attached garage spaces: 3
- Uncovered spaces: 4
Features
- Stories: 1
- Patio & porch: Patio
- Exterior features: Awning(s), Balcony, Landscape Lighting, Landscaped, Lawn Sprinkler System, Lighting, Privacy, Private Entrance
- Has private pool: Yes
- Pool features: In Ground, Salt Water
- Has spa: Yes
- Spa features: Heated, Hot Tub
- Has view: Yes
- View description: Pool, Trees/Woods
- Frontage type: North
- Frontage length: 78.74
Lot
- Size: 0.44 Acres
- Dimensions: 78.74 x 245.64
- Features: Urban, Rectangular, Cul-De-Sac, Near Golf Course, Greenbelt, Hospital, Playground Nearby, Public Transit, Schools, Shopping Nearby
Details
- Additional structures: Gazebo
- Parcel number: 174450160
- Zoning: R1-407
- Other equipment: Pool Equipment
Construction
Type & style
- Home type: SingleFamily
- Architectural style: Bungalow
- Property subtype: Single Family Residence, Residential
Materials
- Stucco
- Foundation: Poured Concrete
- Roof: Asphalt Shing
Condition
- 16-30 Years
- New construction: No
- Year built: 1998
Utilities & green energy
- Sewer: Sewer (Municipal)
- Water: Municipal
Community & HOA
Community
- Security: Carbon Monoxide Detector(s), Security System, Smoke Detector(s)
Location
- Region: Hamilton
Financial & listing details
- Price per square foot: C$1,235/sqft
- Annual tax amount: C$16,196
- Date on market: 9/17/2026
- Inclusions: Microwave, Pool Equipment, Refrigerator, Wine Cooler, Zero Fridge, Gaggenau Gas Cooktop/Bbq, Gaggenau Double Wall Ovens, Bosch Diswasher, Microwave, Bar Fridge, Pool Equipment, Hot Tub, Pool Table, Bathroom Vanity Mirrors
- Exclusions: Dining Room Chandelier
Price history
| Date | Event | Price |
|---|---|---|
| 9/17/2026 | Listed for sale | C$3,900,000C$1,235/sqft |
Source: ITSO #40864511 Report a problem | ||
Public tax history
Tax history is unavailable.
Climate risks
Neighborhood: Old Mill
Nearby schools
GreatSchools rating
No schools nearby
We couldn't find any schools near this home.

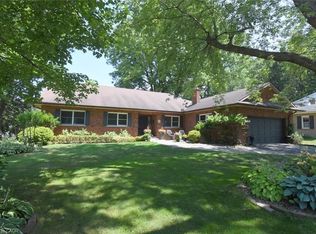
Similar homes
- C$3,995,0005 bd6 ba4.4k sqft114 Reding Rd, Hamilton, ON L9G 1M8For Sale
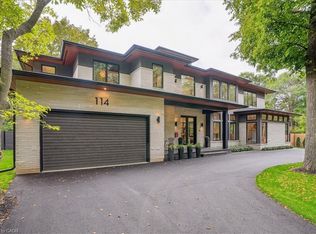 MLS ID #40861101, Kate Drozdowski, Salesperson, HOMELIFE LANDMARK REALTY INC. ITSO
 - C$2,495,0004 bd5 ba3.2k sqft60 Parker Ave, Hamilton, ON L9G 1A7For Sale
 MLS ID #40864793, Kevin Roger Girard, Salesperson, Royal LePage State Realty Inc.. ITSO
 - C$3,497,0005 bd6 ba4.3k sqft362 Harmony Hall Dr, Hamilton, ON L9G 2T4For Sale
 MLS ID #40863978, Nando Decaria, Salesperson, Sutton Group Innovative Realty Inc.. ITSO
 - C$3,865,0005 bd5 ba4.6k sqft55 Tews Ln, Hamilton, ON L9H 7N4For Sale
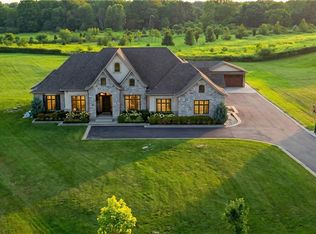 MLS ID #40822524, Dennis J. Petis, Broker, Royal LePage Macro Realty. ITSO
