Nestled in the heart of Old Ancaster off Lovers Lane, this Agrigento-built masterpiece at 16 Joanne Court promises luxury living at its finest. Spanning over 4,200 sq.ft above grade, plus a fully finished basement, this home boasts premium finishes and European aluminum windows. Enjoy the expansive feel of 10-foot ceilings on the main floor, and 9-foot ceilings on both the second floor and basement. The oversized 3-car garage with 12-foot ceilings offers ample space.The main floor welcomes you with an open staircase with oversized custom one-piece windows, a den overlooking the fully landscaped property with pool, and a dining area perfect for entertaining. The huge eat-in kitchen, featuring sliding doors to the outdoor porch with an outdoor kitchen, opens to a large family room with a cozy gas fireplace.The second level offers four bedrooms: two sharing a Jack and Jill 4-piece bathroom, a third with a 3-piece ensuite, and a primary suite encompassing the entire back end. This sanctuary includes a custom walk-in closet and a luxurious 5-piece bathroom.The basement is an entertainer's dream with a large rec room with a bar, games room, bedroom, 3-piece bathroom, sauna, fitness room, and a hidden vault door leading to the home theatre. Experience unparalleled elegance and comfort in this exceptional property, complete with a beautifully landscaped yard with a pool, outdoor kitchen as well as an outdoor 3 piece bathroom. From its stunning architectural details to its top-of-the-line finishes, this home is designed to offer the ultimate in luxury living. **Landscaped photos are virtual renderings**
Sold for $3,950,000
C$3,950,000
16 Joanne Ct, Hamilton, ON L9G 1B1
5beds
4,287sqft
Single Family Residence, Residential
Built in 2024
10,000 Square Feet Lot
$-- Zestimate®
C$921/sqft
C$5,109 Estimated rent
Home value
Not available
Estimated sales range
Not available
Not available
Owner options
List your home for rent
C$5,109/mo
Rent Zestimate®
Find your next renter with Zillow Rental Manager. Plus, with online applications, you can quickly screen prospective tenants – for free.
C$5,109/mo
Rent Zestimate®
Refinance and save
C$16,699/mo
Est. payment
Refinancing to a lower rate could help reduce your monthly payments and save thousands over the life of the loan.
C$16,699/mo
Est. payment
Explore your selling options
Work with a Zillow partner agent
Leverage their expertise and Zillow's premium Showcase listings to get your home seen by more buyers.
Get startedList with your own agent
Get your home in front of millions of buyers by listing it on Zillow.
Learn how to do itSell it yourself
Take full control of how buyers see your home on Zillow by listing For Sale by Owner (FSBO).
List your homeWhat's special
Zillow last checked:
Listing updated:
Listed by:
Nathan Ferro, Salesperson,
Right at Home Realty,
Carm Gueli, Salesperson,
Royal LePage State Realty Inc.
Source: ITSO,MLS®#: 40707388Originating MLS®#: Cornerstone Association of REALTORS®
Facts & features
Interior
Bedrooms & bathrooms
- Bedrooms: 5
- Bathrooms: 6
- Full bathrooms: 5
- 1/2 bathrooms: 1
- Main level bathrooms: 2
Other
- Features: Ensuite Privilege, Walk-in Closet
- Level: Second
- Area: 247.19
- Dimensions: 19ft. 0in. x 13ft. 1in. x 0ft. 0in.
Bedroom
- Level: Second
- Area: 196.68
- Dimensions: 13ft. 6in. x 15ft. 6in.
Bedroom
- Level: Second
- Area: 193.96
- Dimensions: 12ft. 4in. x 16ft. 11in.
Bedroom
- Level: Second
- Area: 155.45
- Dimensions: 11ft. 8in. x 14ft. 3in.
Bedroom
- Level: Basement
- Area: 134.42
- Dimensions: 12ft. 11in. x 11ft. 10in.
Bathroom
- Features: 5+ Piece, Ensuite
- Level: Second
- Area: 0
- Dimensions: 0 x 0
Bathroom
- Features: 4-Piece
- Level: Second
- Area: 0
- Dimensions: 0 x 0
Bathroom
- Features: 3-Piece, Ensuite
- Level: Second
- Area: 0
- Dimensions: 0 x 0
Bathroom
- Features: 3-Piece
- Level: Basement
- Area: 0
- Dimensions: 0 x 0
Bathroom
- Features: 2-Piece
- Level: Main
- Area: 0
- Dimensions: 0 x 0
Bathroom
- Description: OUTDOOR BATHROOM
- Features: 3-Piece
- Level: Main
- Area: 0
- Dimensions: 0 x 0
Den
- Level: Main
- Area: 254.81
- Dimensions: 18ft. 11in. x 14ft. 7in.
Dinette
- Level: Main
Dining room
- Level: Main
- Area: 239.33
- Dimensions: 17ft. 1in. x 14ft. 7in.
Exercise room
- Level: Basement
- Area: 484.68
- Dimensions: 23ft. 8in. x 21ft. 0in. x 0ft. 0in.
Foyer
- Level: Main
- Area: 88
- Dimensions: 11ft. 0in. x 8ft. 0in. x 0ft. 0in.
Game room
- Level: Basement
- Area: 272.01
- Dimensions: 15ft. 2in. x 18ft. 11in.
Kitchen
- Level: Main
- Area: 577.12
- Dimensions: 16ft. 0in. x 36ft. 7in. x 0ft. 0in.
Laundry
- Level: Second
- Area: 50.9
- Dimensions: 5ft. 6in. x 10ft. 6in.
Living room
- Level: Main
- Area: 552.54
- Dimensions: 25ft. 7in. x 22ft. 4in.
Media room
- Level: Basement
- Area: 0
- Dimensions: 0 x 0
Mud room
- Level: Main
- Area: 97.97
- Dimensions: 8ft. 11in. x 12ft. 8in.
Recreation room
- Level: Basement
- Area: 0
- Dimensions: 0 x 0
Sauna
- Level: Basement
- Area: 0
- Dimensions: 0 x 0
Heating
- Forced Air, Natural Gas
Cooling
- Central Air
Appliances
- Included: Water Heater, Dishwasher, Dryer, Gas Stove, Microwave, Range Hood, Refrigerator, Stove, Washer
- Laundry: In-Suite
Features
- Auto Garage Door Remote(s), Built-In Appliances, Sauna, Wet Bar
- Basement: Full,Finished,Sump Pump
- Has fireplace: Yes
- Fireplace features: Family Room
Interior area
- Total structure area: 6,886
- Total interior livable area: 4,287 sqft
- Finished area above ground: 4,287
- Finished area below ground: 2,599
Property
Parking
- Total spaces: 7
- Parking features: Attached Garage, Garage Door Opener, Asphalt, Private Drive Double Wide
- Attached garage spaces: 3
- Uncovered spaces: 4
Accessibility
- Accessibility features: Open Floor Plan
Features
- Frontage type: North
- Frontage length: 100.00
Lot
- Size: 10,000 Square Feet
- Dimensions: 100 x 100
- Features: Urban, Irregular Lot, Airport, Near Golf Course, Library, Major Highway, Park, Place of Worship, Public Transit, Quiet Area, Schools, Trails
Details
- Parcel number: 174280096
- Zoning: ER-201
Construction
Type & style
- Home type: SingleFamily
- Architectural style: Two Story
- Property subtype: Single Family Residence, Residential
Materials
- Stone, Wood Siding
- Foundation: Poured Concrete
- Roof: Flat
Condition
- 0-5 Years
- New construction: No
- Year built: 2024
Utilities & green energy
- Sewer: Sewer (Municipal)
- Water: Municipal
Community & HOA
Community
- Security: Carbon Monoxide Detector
Location
- Region: Hamilton
Financial & listing details
- Price per square foot: C$921/sqft
- Date on market: 4/8/2025
- Inclusions: Carbon Monoxide Detector, Dishwasher, Dryer, Garage Door Opener, Gas Stove, Microwave, Range Hood, Refrigerator, Stove, Washer
Price history
| Date | Event | Price |
|---|---|---|
| 6/16/2025 | Sold | C$3,950,000-12.2%C$921/sqft |
Source: ITSO #40707388 Report a problem | ||
| 7/18/2024 | Listed for sale | C$4,499,900C$1,050/sqft |
Source:  Cornerstone Association of REALTORS® - Hamilton-Burlington #H4200564 Report a problem Cornerstone Association of REALTORS® - Hamilton-Burlington #H4200564 Report a problem | ||
Public tax history
Tax history is unavailable.
Neighborhood: Clearview
Nearby homes
- C$1,175,0003 bd3 ba-- sqft33 Parker Ave, Hamilton, ON L9G1A6For Sale

- C$--3 bd2 ba1.3k sqft32 Parker Ave, Hamilton, ON L9G1A7Off Market
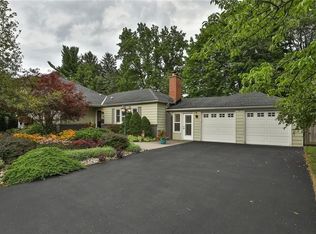
- C$---- bd-- ba-- sqft38 Parker Ave, Ancaster, ON L9G1A7Off Market
- C$--3 bd2 ba1.4k sqft58 Joanne Ct, Hamilton, ON L9G1B1Off Market
- C$2,579,0004 bd5 ba3.1k sqft60 Parker Ave, Hamilton, ON L9G1A7For Sale
- C$1,650,0003 bd2 ba1.5k sqft53 Lovers Ln, Ancaster, ON L9G1G5New Construction
- C$1,649,9004 bd3 ba2.4k sqft39 Maureen Ave, Hamilton, ON L9G3L7For Sale
- C$---- bd-- ba-- sqft42 Thornwood Dr, Hamilton, ON L9G1A4Off Market
Nearby schools
GreatSchools rating
No schools nearby
We couldn't find any schools near this home.
- Ontario
- Hamilton Division
- Hamilton
- L9G 1B1
- Clearview
- 16 Joanne Ct
Nearby cities
Nearby neighborhoods
Nearby zip codes
Other Hamilton Topics
