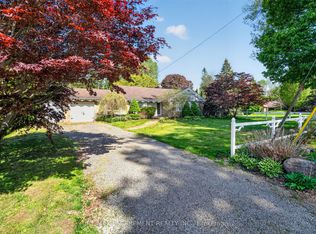
Imagine the possibilities on this impressive 85' x 250' lot in one of Ancaster's most sought-after neighbourhoods. This all-brick bungalow offers comfortable living today while presenting outstanding future potential for families, investors, renovators, or those dreaming of a custom estate property. Featuring 3 bedrooms and 2 bathrooms, the home is set on a rare, deep lot that provides exceptional outdoor space, privacy, and endless opportunities to expand, renovate, or simply enjoy as is. Nestled in a prime family-friendly location, you'll appreciate being just moments from excellent schools, beautiful parks, conservation areas, golf courses, shopping, dining, and convenient highway access for commuters. Large lots in established Ancaster neighbourhoods are becoming increasingly difficult to find, making this a truly exceptional opportunity to secure a property with both immediate enjoyment and long-term potential. Whether you're looking for a place to call home, a renovation project, or the ideal setting for your future dream home, this is a rare offering in an unbeatable location.
New construction
C$1,550,000
53 Lovers Ln, Ancaster, ON L9G 1G5
3beds
1,510sqft
Single Family Residence, Residential
Built in 1954
0.49 Acres Lot
$-- Zestimate®
C$1,026/sqft
C$-- HOA
What's special
All-brick bungalowRare deep lotExceptional outdoor space
- 137 days
- 10
- 0
Zillow last checked:
Listing updated:
Listed by:
Sarit Zalter, Salesperson,
RE/MAX Escarpment Realty Inc.,
Jordan Zalter, Salesperson,
RE/MAX Escarpment Realty Inc.
Source: ITSO,MLS®#: 40835429Originating MLS®#: Cornerstone Association of REALTORS®
Facts & features
Interior
Bedrooms & bathrooms
- Bedrooms: 3
- Bathrooms: 2
- Full bathrooms: 1
- 1/2 bathrooms: 1
- Main level bathrooms: 1
- Main level bedrooms: 3
Other
- Level: Main
Bedroom
- Level: Main
Bedroom
- Level: Main
Bathroom
- Features: 4-Piece
- Level: Main
Bathroom
- Features: 2-Piece
- Level: Basement
Breakfast room
- Level: Main
Dining room
- Level: Main
Kitchen
- Level: Main
Living room
- Level: Main
Recreation room
- Level: Basement
Utility room
- Level: Basement
Heating
- Forced Air
Cooling
- Central Air
Appliances
- Laundry: In-Suite, Lower Level
Features
- None
- Basement: Full,Partially Finished
- Number of fireplaces: 3
Interior area
- Total structure area: 1,510
- Total interior livable area: 1,510 sqft
- Finished area above ground: 1,510
Property
Parking
- Total spaces: 7
- Parking features: Attached Garage, Private Drive Double Wide
- Attached garage spaces: 1
- Uncovered spaces: 6
Features
- Stories: 1
- Patio & porch: Enclosed
- Has view: Yes
- View description: Clear, Trees/Woods
- Frontage type: East
- Frontage length: 85.25
Lot
- Size: 0.49 Acres
- Dimensions: 85.25 x 250
- Features: Urban, Rectangular, City Lot, Highway Access, Park, Place of Worship, Public Transit, Quiet Area, Schools, Shopping Nearby
- Topography: Level
Details
- Additional structures: None
- Parcel number: 174450028
- Zoning: ER-201
Construction
Type & style
- Home type: SingleFamily
- Architectural style: Bungalow
- Property subtype: Single Family Residence, Residential
Materials
- Aluminum Siding, Brick Veneer, Stone
- Foundation: Block
- Roof: Asphalt Shing
Condition
- 51-99 Years,New Construction
- New construction: Yes
- Year built: 1954
Utilities & green energy
- Sewer: Sewer (Municipal)
- Water: Municipal
- Utilities for property: Cable Connected, Electricity Available, Garbage/Sanitary Collection, High Speed Internet Avail, Natural Gas Available, Recycling Pickup, Street Lights
Community & HOA
Community
- Security: None
Location
- Region: Ancaster
Financial & listing details
- Price per square foot: C$1,026/sqft
- Annual tax amount: C$7,710
- Date on market: 6/2/2026
- Inclusions: None
- Electric utility on property: Yes
Price history
| Date | Event | Price |
|---|---|---|
| 8/31/2026 | Price change | C$1,550,000-6.1%C$1,026/sqft |
Source: ITSO #40835429 Report a problem | ||
| 6/2/2026 | Listed for sale | C$1,650,000C$1,093/sqft |
Source: ITSO #40835429 Report a problem | ||
Public tax history
Tax history is unavailable.
Climate risks
Neighborhood: Old Mill
Nearby schools
GreatSchools rating
No schools nearby
We couldn't find any schools near this home.
Schools provided by the listing agent
- Elementary: St. Ann, Spring Valley, Frank Panabaker North, St. Joachim
- High: Ancaster High, Bishop Tonnos Catholic
Source: ITSO. This data may not be complete. We recommend contacting the local school district to confirm school assignments for this home.
Similar homes
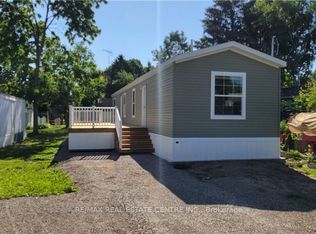
- C$834,9004 bd2 ba1.2k sqft11 Miller Dr, Ancaster, ON L9G 2H9For Sale
 MLS ID #40872075, Drew Woolcott, Broker, RE/MAX Escarpment Realty Inc.. ITSO
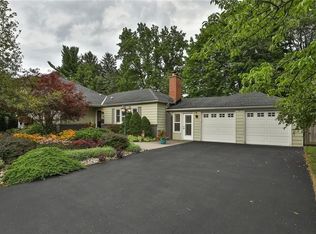
 - C$1,239,0004 bd4 ba2k sqft1 Chatterson Dr, Hamilton, ON L9G 1B6For Sale
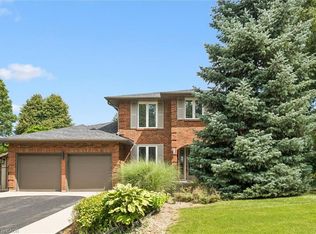 MLS ID #40857306, Barbara Beers, Broker, Royal LePage Burloak Real Estate Services. ITSO
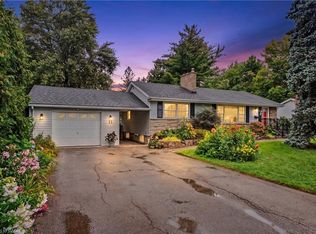
 - C$1,099,0003 bd2 ba2k sqft48 Garner Rd W, Hamilton, ON L9G 3K9For Sale
 MLS ID #40858522, Timothy J. Brown, Salesperson, Royal LePage State Realty Inc.. ITSO
 - C$1,490,0005 bd3 ba1.7k sqft1705 2nd Concession Rd, Hamilton, ON L0R 1T0For Sale
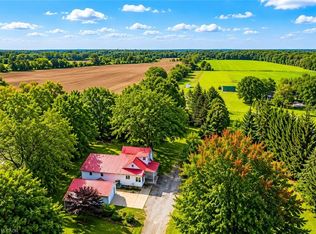 MLS ID #40839520, Youming Zhao, Salesperson, Right at Home Realty. ITSO
