Here's a polished marketing-focused version that emphasizes both the home and the exceptional opportunity: Imagine the possibilities on this impressive 85' x 250' lot in one of Ancaster's most sought-after neighbourhoods. This well-maintained all-brick bungalow offers comfortable living today while presenting outstanding future potential for families, investors, renovators, or those dreaming of a custom estate property. Featuring 3 bedrooms and 2 bathrooms, the home is set on a rare, deep lot that provides exceptional outdoor space, privacy, and endless opportunities to expand, renovate, or simply enjoy as is. Nestled in a prime family-friendly location, you'll appreciate being just moments from excellent schools, beautiful parks, conservation areas, golf courses, shopping, dining, and convenient highway access for commuters. Large lots in established Ancaster neighbourhoods are becoming increasingly difficult to find, making this a truly exceptional opportunity to secure a property with both immediate enjoyment and long-term potential. Whether you're looking for a place to call home, a renovation project, or the ideal setting for your future dream home, this is a rare offering in an unbeatable location.
For sale
C$1,550,000
53 Lovers Ln, Hamilton, ON L9G 1G5
3beds
2baths
Single Family Residence
Built in ----
0 Square Feet Lot
$-- Zestimate®
C$--/sqft
C$-- HOA
What's special
Well-maintained all-brick bungalowRare deep lotExceptional outdoor space
- 100 days
- 5
- 0
Zillow last checked:
Listing updated:
Listed by:
RE/MAX ESCARPMENT REALTY INC.
Source: TRREB,MLS®#: X13227946 Originating MLS®#: Toronto Regional Real Estate Board
Originating MLS®#: Toronto Regional Real Estate BoardFacts & features
Interior
Bedrooms & bathrooms
- Bedrooms: 3
- Bathrooms: 2
Primary bedroom
- Level: Main
- Dimensions: 3.63 x 3.33
Bedroom 2
- Level: Main
- Dimensions: 3.17 x 2.95
Bedroom 3
- Level: Main
- Dimensions: 2.82 x 2.41
Bathroom
- Level: Main
- Dimensions: 2.29 x 1.83
Bathroom
- Level: Basement
- Dimensions: 1.93 x 1.42
Breakfast
- Level: Main
- Dimensions: 3.84 x 2.67
Dining room
- Level: Main
- Dimensions: 3.4 x 2.87
Kitchen
- Level: Main
- Dimensions: 3.84 x 2.51
Living room
- Level: Main
- Dimensions: 5.36 x 3.76
Recreation
- Level: Basement
- Dimensions: 2.67 x 7.62
Utility room
- Level: Basement
- Dimensions: 3.48 x 7.62
Heating
- Forced Air, Wood
Cooling
- Central Air
Features
- None
- Basement: Full,Partially Finished
- Has fireplace: Yes
- Fireplace features: Wood Burning
Interior area
- Living area range: 1500-2000 null
Property
Parking
- Total spaces: 7
- Parking features: Private Double
- Has garage: Yes
Features
- Patio & porch: Enclosed
- Exterior features: Year Round Living
- Pool features: None
- Has view: Yes
- View description: Clear, Trees/Woods
- Waterfront features: None
Lot
- Size: 0 Square Feet
- Features: Fenced Yard, Hospital, Park, Public Transit, Rec./Commun.Centre, Rectangular Lot
- Topography: Level
Details
- Additional structures: None
- Parcel number: 174450028
Construction
Type & style
- Home type: SingleFamily
- Architectural style: Bungalow
- Property subtype: Single Family Residence
Materials
- Brick Front, Stone
- Foundation: Block
- Roof: Asphalt Shingle
Utilities & green energy
- Sewer: Sewer
Community & HOA
Location
- Region: Hamilton
Financial & listing details
- Annual tax amount: C$7,710
- Date on market: 6/2/2026
Price history
Price history is unavailable.
Public tax history
Tax history is unavailable.
Climate risks
Neighborhood: Old Mill
Nearby schools
GreatSchools rating
No schools nearby
We couldn't find any schools near this home.

Similar homes
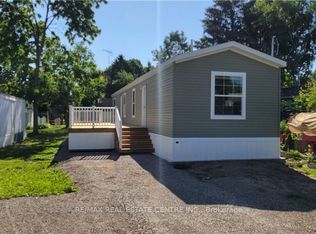
- C$1,550,0003 bd2 ba1.5k sqft53 Lovers Ln, Ancaster, ON L9G 1G5New Construction
 MLS ID #40835429, Sarit Zalter, Salesperson, RE/MAX Escarpment Realty Inc.. ITSO
 - C$1,650,0005 bd3 ba-- sqft63 Cait Ct, Hamilton, ON L9G 1M3For Sale
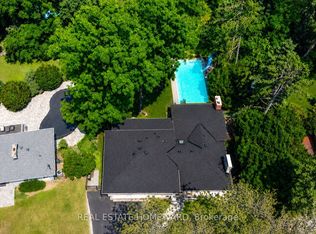 MLS ID #X13755440, REAL ESTATE HOMEWARD. TRREB
 - C$1,199,9003 bd2 ba-- sqft4 Jerseyville Rd E, Hamilton, ON L9G 1K1For Sale
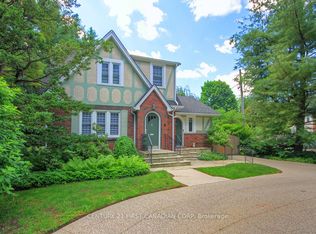 MLS ID #X13485384, CENTURY 21 FIRST CANADIAN CORP. TRREB
 - C$1,629,0005 bd3 ba-- sqft608 Highvalley Rd, Hamilton, ON L9G 3X3For Sale
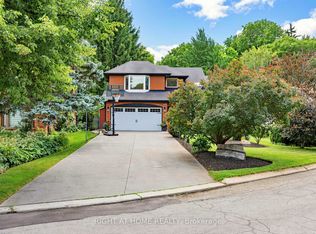 MLS ID #X13611466, RIGHT AT HOME REALTY INC.. TRREB
