Charming tudor-style 4-bedroom home on nearly 1 Acre with a gorgeous saltwater pool. Welcome to this character-filled residence that blends timeless Tudor charm with modern comfort. The inviting exterior showcases classic gables and a red brick facade, enhanced by mature trees that provide both privacy and curb appeal. Set on almost an acre, this property offers an incredible lifestyle with an amazing saltwater pool featuring a waterfall, expansive yard space, tiered porch and a convenient 2-car garage. A separate side entrance provides flexibility for guests or potential in-law/office access, and the large circular driveway offers ample parking for family and visitors. Inside, youll find bright, spacious rooms with large picture windows that bathe the home in natural light. A dedicated home office provides the perfect space for working from home, while the thoughtful layout balances open gathering areas, ideal for both everyday living and entertaining. Modern conveniences include a whole-house reverse osmosis system and UV water filtration, ensuring clean water throughout. Outdoors, enjoy the beautifully landscaped front and backyard perfect for gardening, play, or simply relaxing in your private oasis by a stunning pool.
For sale
C$1,599,999
4434 Cedar Springs Rd, Burlington, ON L7P 0P8
5beds
3baths
Single Family Residence
Built in ----
0.95 Acres Lot
$-- Zestimate®
C$--/sqft
C$-- HOA
What's special
- 62 days |
- 36 |
- 4 |
Zillow last checked:
Listing updated:
Listed by:
CENTURY 21 REGAL REALTY INC.
Source: TRREB,MLS®#: W13417612 Originating MLS®#: Toronto Regional Real Estate Board
Originating MLS®#: Toronto Regional Real Estate BoardFacts & features
Interior
Bedrooms & bathrooms
- Bedrooms: 5
- Bathrooms: 3
Primary bedroom
- Level: Second
- Dimensions: 3.47 x 2.95
Bedroom 2
- Level: Second
- Dimensions: 3.62 x 3.23
Bedroom 3
- Level: Second
- Dimensions: 3.84 x 3.23
Bedroom 4
- Level: In Between
- Dimensions: 3.07 x 3.74
Breakfast
- Level: Main
- Dimensions: 3.07 x 4.02
Den
- Level: In Between
- Dimensions: 3.29 x 2.28
Dining room
- Level: Main
- Dimensions: 3.96 x 8.32
Family room
- Level: In Between
- Dimensions: 3.29 x 5.69
Kitchen
- Level: Main
- Dimensions: 4.11 x 3.16
Laundry
- Level: In Between
- Dimensions: 3.07 x 2.62
Living room
- Level: Main
- Dimensions: 3.96 x 8.32
Office
- Level: Main
- Dimensions: 3.84 x 3.41
Recreation
- Level: Basement
- Dimensions: 6.03 x 8.16
Recreation
- Level: Basement
- Dimensions: 6.03 x 4.93
Heating
- Forced Air, Oil
Cooling
- Central Air
Appliances
- Included: Water Heater, Water Softener
Features
- Flooring: Carpet Free
- Basement: Finished
- Has fireplace: Yes
Interior area
- Living area range: 2000-2500 null
Property
Parking
- Total spaces: 10
- Parking features: Circular Driveway
- Has garage: Yes
Features
- Has private pool: Yes
- Pool features: In Ground
Lot
- Size: 0.95 Acres
Details
- Parcel number: 072000125
Construction
Type & style
- Home type: SingleFamily
- Property subtype: Single Family Residence
Materials
- Brick
- Foundation: Concrete Block
- Roof: Shingle
Utilities & green energy
- Sewer: Septic
Community & HOA
Location
- Region: Burlington
Financial & listing details
- Annual tax amount: C$7,986
- Date on market: 6/8/2026
C
CENTURY 21 REGAL REALTY INC.
By pressing Contact Agent, you agree that the real estate professional identified above may call/text you about your search, which may involve use of automated means and pre-recorded/artificial voices. You don't need to consent as a condition of buying any property, goods, or services. Message/data rates may apply. You also agree to our Terms of Use. Zillow does not endorse any real estate professionals. We may share information about your recent and future site activity with your agent to help them understand what you're looking for in a home.
Price history
Price history is unavailable.
Public tax history
Tax history is unavailable.
Climate risks
Neighborhood: Rural Burlington
Nearby schools
GreatSchools rating
No schools nearby
We couldn't find any schools near this home.
- C$---- bd-- ba-- sqft5029 Cedar Springs Ct, Burlington, ON L7P0B5Off Market
- C$4,000,00053.43 acres4300 Cedar Springs Rd, Burlington, ON L7P0P8Lot/Land
- C$2,825,0004 bd3 ba2.4k sqft4245 Cedar Springs Rd, Burlington, ON L7P0P6For Sale
- C$---- bd-- ba-- sqft1670 Medad Springs Ct, Burlington, ON L7P0B7Off Market
- C$1,825,0005 bd3 ba4.3k sqft4143 Cedar Springs Rd, Burlington, ON L7P0P6Sold
- C$489,0002 bd2 ba1.1k sqft4449 Milburough Line #30, Burlington, ON L7P0C5For Sale
- C$1,225,0003 bd2 ba1.4k sqft5244 Cedar Springs Rd, Burlington, ON L7P0B9Sold
- C$---- bd-- ba-- sqft4449 Milburough Line #14, Burlington, ON L7P0C5Off Market
Similar homes
- C$1,548,8003 bd4 ba-- sqft1952 Edenvale Cres, Burlington, ON L7P 3L9For Sale
 MLS ID #W13462964, SOTHEBY'S INTERNATIONAL REALTY CANADA. TRREB
 - C$1,650,0005 bd3 ba-- sqft2091 Country Lane Ct, Milton, ON L0P 1J0For Sale
 MLS ID #W13085288, Sotheby's International Realty Canada, Brokerage. TRREB
 - C$1,180,0004 bd2 ba-- sqft296 Progreston Rd, Hamilton, ON L0R 1H1For Sale
 MLS ID #X13464796, ROYAL LEPAGE MEADOWTOWNE REALTY. TRREB
 - C$1,149,0003 bd3 ba-- sqft2381 Lyford Ln, Burlington, ON L7P 3Y8For Sale
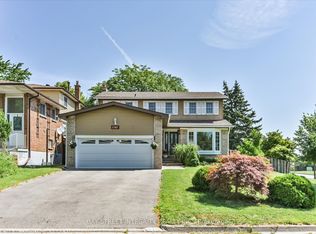 MLS ID #W13632284, BAY STREET INTEGRITY REALTY INC.. TRREB
 - C$1,799,0005 bd2 ba-- sqft2094 Waters Edge Dr, Oakville, ON L6L 1A4For SaleMLS ID #W13624088, ROYAL LEPAGE SIGNATURE REALTY. TRREB
- C$1,999,9004 bd3 ba-- sqft4163 Lakeshore Rd, Burlington, ON L7L 1A5For SaleMLS ID #W13242162, ROYAL LEPAGE REAL ESTATE SERVICES LTD.. TRREB
- C$1,550,0006 bd4 ba-- sqft30 Theodore Dr, Mississauga, ON L5M 1E4For SaleMLS ID #W13422880, Royal LePage Real Estate Associates. TRREB
- C$1,549,0004 bd4 ba-- sqft1379 Bramblewood Grn, Oakville, ON L6M 2R6For SaleMLS ID #W13604682, CENTURY 21 MILLER REAL ESTATE LTD.. TRREB
- C$1,199,9004 bd2 ba-- sqft5324 Linbrook Rd, Burlington, ON L7L 3T9For SaleMLS ID #W13595970, CENTURY 21 REGAL REALTY INC.. TRREB
- C$1,649,0007 bd5 ba-- sqft2300 Folkway Dr, Mississauga, ON L5L 3B6For SaleMLS ID #W13633428, CENTURY 21 LEADING EDGE REALTY INC.. TRREB
- C$1,799,0005 bd4 ba-- sqft1033 Fair Birch Dr, Mississauga, ON L5H 1M4For SaleMLS ID #W13635038, HARVEY KALLES REAL ESTATE LTD.. TRREB
- C$1,549,0004 bd4 ba-- sqft322 Pine Ave, Oakville, ON L6J 2J9For SaleMLS ID #W13609074, Realty Executives Plus Ltd., Brokerage. TRREB
- C$1,685,0004 bd3 ba-- sqft25 Stewarttown Rd, Halton Hills, ON L7G 4S5For SaleMLS ID #W13476278, REAL BROKER ONTARIO LTD.. TRREB
- C$1,679,0004 bd3 ba-- sqft1511 Ifield Rd, Mississauga, ON L5H 3V8For SaleMLS ID #W13433404, SUTTON GROUP QUANTUM REALTY INC.. TRREB
- C$1,679,9003 bd2 ba-- sqft411 Maplehurst Ave, Oakville, ON L6L 4Y3For SaleMLS ID #W13116846, ROYAL LEPAGE SIGNATURE REALTY. TRREB
- C$1,949,9954 bd3 ba-- sqft12 Ochs Dr, Puslinch, ON N0B 2C0For SaleMLS ID #X13495802, LifeStyle International Realty Inc. TRREB
- C$1,349,9004 bd3 ba-- sqft23 Brock Rd N, Puslinch, ON N0B 2J0For SaleMLS ID #X13147932, Royal LePage Real Estate Associates. TRREB
- C$1,499,0004 bd3 ba-- sqft137 Cloverleaf Dr, Hamilton, ON L9K 1R6For SaleMLS ID #X13249878, RE/MAX REAL ESTATE CENTRE INC.. TRREB
- C$1,679,0005 bd4 ba-- sqft2372 Saugeen Rd, Oakville, ON L6H 5X9For SaleMLS ID #W13176726, RE/MAX ABOUTOWNE REALTY CORP.. TRREB
- C$1,825,0007 bd6 ba-- sqft372 Creek Path Ave, Oakville, ON L6L 6X3For SaleMLS ID #W13519506, ROYAL LEPAGE REAL ESTATE SERVICES LTD.. TRREB
