Welcome to 4449 Milburough Line, #26 Ash Street, Burlington, located in the peaceful and secluded Lost Forest Park. Enjoy a low-maintenance, relaxed lifestyle in this quiet gated community, conveniently located just a short drive from the amenities of Waterdown. This custom-designed, approximately 8-year-old modular home has been thoughtfully enhanced, with walls removed and ceilings raised to create a spacious, welcoming open-concept living area. Transom windows and numerous pot lights provide an abundance of natural light, while the gas fireplace adds warmth and ambiance on cooler evenings. A wonderful space for entertaining family and friends or simply relaxing at home. The spacious 2-bedroom, 2-bathroom layout offers excellent functionality. The primary bedroom features a 3-piece ensuite and walk-in closet, while the 4-piece main bathroom includes a skylight tube for additional natural light. A separate laundry room provides convenient storage, and a small office area in the front foyer offers a dedicated workspace. Step through the patio doors onto the covered deck, an ideal spot to relax, enjoy the gardens, and connect with neighbours as they pass by. Two roll-down blinds provide added privacy along with protection from sun and wind. The side entrance deck is perfect for BBQs and is already equipped with a propane line hookup. The corner lot features beautifully maintained gardens at both the front and side of the home, along with a large storage shed and additional storage beneath the home. Enjoy the convenience of being just a short walk to the clubhouse and pool. Residents of Lost Forest Park enjoy a variety of community amenities, including a seasonal pool, horseshoe pits, community centre with organized activities, children's play area and beautifully maintained grounds. A wonderful opportunity to enjoy peaceful community living while remaining close to everyday amenities.
For sale
C$519,900
4449 Milburough Line #26, Burlington, ON L7P 0C5
2beds
1,080sqft
Modular Home, Residential
Built in 2018
-- sqft lot
$-- Zestimate®
C$481/sqft
C$744/mo HOA
What's special
Transom windowsNumerous pot lightsGas fireplaceSeparate laundry roomCovered deckPatio doorsCorner lot
- 1 day
- 11
- 0
Zillow last checked:
Listing updated:
Listed by:
Thomas Barbeau, Salesperson,
Royal LePage State Realty
Source: ITSO,MLS®#: 40870003Originating MLS®#: Cornerstone Association of REALTORS®
Facts & features
Interior
Bedrooms & bathrooms
- Bedrooms: 2
- Bathrooms: 2
- Full bathrooms: 2
- Main level bathrooms: 2
- Main level bedrooms: 2
Other
- Features: Carpet Free, Ensuite, Walk-in Closet
- Level: Main
Bedroom
- Features: Carpet Free
- Level: Main
Bathroom
- Features: 4-Piece, Skylight
- Level: Main
Other
- Features: 3-Piece
- Level: Main
Dining room
- Features: Carpet Free, Sliding Doors, Walkout to Balcony/Deck
- Level: Main
Kitchen
- Features: Carpet Free
- Level: Main
Laundry
- Level: Main
Living room
- Features: Carpet Free, Fireplace, Open Concept
- Level: Main
Office
- Description: Office/Foyer
- Level: Main
Other
- Description: Covered deck w/ privacy blinds
- Features: Balcony/Deck, Sliding Doors
- Level: Main
Heating
- Forced Air-Propane
Cooling
- Central Air
Appliances
- Included: Built-in Microwave, Dishwasher, Dryer, Refrigerator, Stove, Washer
- Laundry: In-Suite, Main Level
Features
- None
- Basement: None
- Has fireplace: No
Interior area
- Total structure area: 1,080
- Total interior livable area: 1,080 sqft
- Finished area above ground: 1,080
Video & virtual tour
Property
Parking
- Total spaces: 2
- Parking features: Front Yard Parking, Private Drive Single Wide
- Uncovered spaces: 2
Features
- Stories: 1
- Has private pool: Yes
- Pool features: Community, Outdoor Pool
- Frontage type: East
Lot
- Features: Rural, Park, Quiet Area, Rec./Community Centre
- Topography: Flat Site
Details
- Additional structures: Shed(s)
- On leased land: Yes
- Lease amount: $743
Construction
Type & style
- Home type: SingleFamily
- Architectural style: Bungalow
- Property subtype: Modular Home, Residential
Materials
- Vinyl Siding
- Foundation: Unknown
- Roof: Asphalt Shing
Condition
- 6-15 Years
- New construction: No
- Year built: 2018
Utilities & green energy
- Sewer: Septic Tank
- Water: Community Well
Community & HOA
HOA
- Has HOA: Yes
- Amenities included: BBQs Permitted, Clubhouse, Barbecue, Party Room, Playground, Pool, Parking
- HOA fee: C$744 monthly
Location
- Region: Burlington
Financial & listing details
- Price per square foot: C$481/sqft
- Date on market: 10/8/2026
- Inclusions: Built-in Microwave, Dishwasher, Dryer, Refrigerator, Stove, Washer, All Existing Window Coverings And Elf's. Shed
- Exclusions: Bbq
- Road surface type: Paved
Price history
| Date | Event | Price |
|---|---|---|
| 10/8/2026 | Listed for sale | C$519,900C$481/sqft |
Source: ITSO #40870003 Report a problem | ||
Public tax history
Tax history is unavailable.
Climate risks
Neighborhood: Rural Burlington
Nearby schools
GreatSchools rating
No schools nearby
We couldn't find any schools near this home.
- C$---- bd-- ba-- sqft4449 Milburough Line #17, Burlington, ON L7P0C5Off Market
- C$327,5002 bd1 ba840 sqft4449 Milburough Line #13, Burlington, ON L7P0C5For Sale
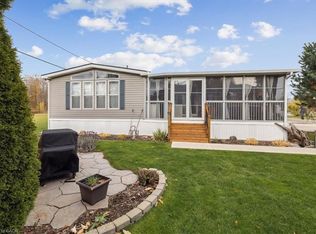
- C$271,0002 bd1 ba620 sqft4449 Milburough Line, Burlington, ON L7P0C5Sold
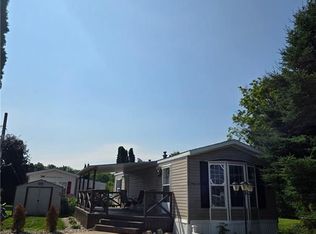
- C$---- bd-- ba-- sqft4449 Milburough Line #10, Burlington, ON L7P0C5Off Market
Similar homes
- C$527,5002 bd2 ba1.2k sqft4449 Milburough Line #5, Burlington, ON L7P 0C5For Sale
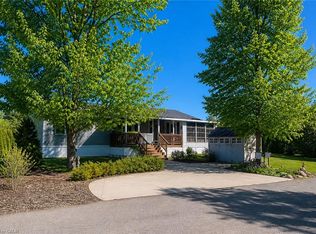 MLS ID #40866954, Sheri Sullivan, Salesperson, Right at Home Realty. ITSO
 - C$560,0002 bd2 ba1.2k sqft2055 Upper Middle Rd #1105, Burlington, ON L7P 3P4For Sale
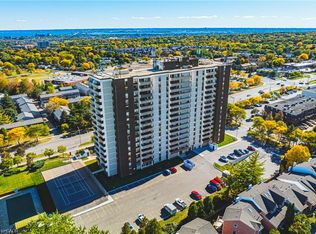 MLS ID #40857268, Patricia Snowdon, Salesperson, RE/MAX Escarpment Realty Inc.. ITSO
 - C$549,9001 bd2 ba835 sqft170 Rockhaven Ln #312, Hamilton, ON L8B 1B5For Sale
 MLS ID #40869538, Thomas Barbeau, Salesperson, Royal LePage State Realty. ITSO
 - C$535,0002 bd1 ba905 sqft1210 Thorpe Rd #311, Burlington, ON L7S 2H1For Sale
 MLS ID #40868700, J. Michael Ricottone, Broker of Record, SELLECT J. Michael Real Estate Ltd.. ITSO
