Welcome to your carefree lifestyle. Are you thinking of travelling more and enjoying the freedom to discover more?Your beautifully appointed 925 square foot house offers great entertaining space, bedrooms and all upgraded appliances to show off when you are ready. Watch sports on the outdoor tv inside a screened in 13X10 foot gazebo. Or, sit out at your fire table on the separate lower 23 X10 foot deck. These spaces allow for great parties with friends and family. All perfectly positioned to watch the gorgeous sunsets too. It's time to smartsize and start fresh in this pristine community. You will find all the amenities you desire minutes away yet enjoy the dark sky at night and watch the wildlife roaming on this 100 acre property. All of the upgrades have been included in this home with a vaulted open concept design and tasteful finishes. Your Two bedroom and 2 bathroom house is thoughtfully designed with convenient built in closets and wardrobes . Be at ease knowing there's a Generac Generator plumed straight into your hydro panel should there be a power outage. Your 2 car parking on a complete cement pad Makes your outdoor space very low maintenance. There's great new qualifying rules in place from RBC allowing a buyer to borrow with only 5% down payment. The community pavilion hosts weekly events and games through the year. During the summer the large pool can be enjoyed by residents daily.
For sale
C$524,500
4449 Milburough Line #8, Burlington, ON L7P 0C5
2beds
2baths
Single Family Residence
Built in ----
2,940 Square Feet Lot
$-- Zestimate®
C$--/sqft
C$-- HOA
What's special
Great entertaining spaceUpgraded appliancesVaulted open concept designTasteful finishes
- 215 days
- 65
- 2
Zillow last checked:
Listing updated:
Listed by:
COLDWELL BANKER ESCARPMENT REALTY
Source: TRREB,MLS®#: W12829512 Originating MLS®#: Toronto Regional Real Estate Board
Originating MLS®#: Toronto Regional Real Estate BoardFacts & features
Interior
Bedrooms & bathrooms
- Bedrooms: 2
- Bathrooms: 2
Primary bedroom
- Level: Main
- Dimensions: 3.9 x 2.77
Bedroom 2
- Level: Main
- Dimensions: 3.65 x 3.44
Bathroom
- Level: Main
- Dimensions: 2.62 x 1.61
Kitchen
- Level: Main
- Dimensions: 3.65 x 3.59
Living room
- Level: Main
- Dimensions: 4.5 x 4.2
Other
- Level: Flat
- Dimensions: 7.22 x 3.2
Sunroom
- Level: Main
- Dimensions: 4.11 x 2.8
Utility room
- Level: Main
- Dimensions: 2.16 x 1.98
Heating
- Forced Air, Propane
Cooling
- Central Air
Appliances
- Included: Water Heater Owned
Features
- Primary Bedroom - Main Floor, Storage
- Flooring: Carpet Free
- Basement: None
- Has fireplace: Yes
- Fireplace features: Electric
Interior area
- Living area range: 700-1100 null
Property
Parking
- Total spaces: 2
- Parking features: Private
Features
- Patio & porch: Deck, Enclosed
- Exterior features: Landscaped, Year Round Living
- Has private pool: Yes
- Pool features: Community, In Ground, Outdoor Pool
- Has view: Yes
- View description: Pool, Trees/Woods, Forest
- Waterfront features: None
Lot
- Size: 2,940 Square Feet
- Features: Greenbelt/Conservation, Rec./Commun.Centre, Wooded/Treed
- Topography: Rolling
Details
- Additional structures: Garden Shed, Gazebo
- Other equipment: Propane Tank
Construction
Type & style
- Home type: SingleFamily
- Architectural style: Bungalow
- Property subtype: Single Family Residence
Materials
- Vinyl Siding, Concrete Poured
- Foundation: Concrete
- Roof: Asphalt Shingle
Utilities & green energy
- Sewer: Septic
- Water: Comm Well
- Utilities for property: Internet Other
Community & HOA
Community
- Security: Carbon Monoxide Detector(s), Smoke Detector(s), Security Gate
Location
- Region: Burlington
Financial & listing details
- Annual tax amount: C$560
- Date on market: 2/28/2026
Price history
Price history is unavailable.
Public tax history
Tax history is unavailable.
Climate risks
Neighborhood: Rural Burlington
Nearby schools
GreatSchools rating
No schools nearby
We couldn't find any schools near this home.
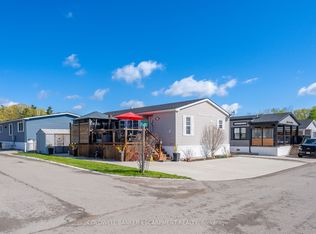
- C$529,9002 bd2 ba-- sqft4449 Milburough Line #31ASH, Burlington, ON L7P0C5For Sale
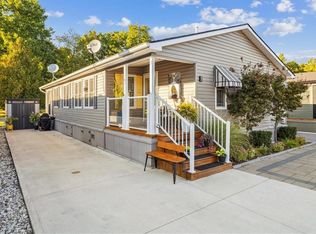
- C$540,0002 bd2 ba1.2k sqft4449 Milburough Line LOT 7, Burlington, ON L7P0C5Sold
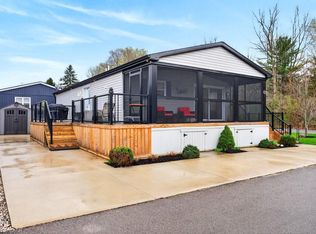
- C$460,0002 bd2 ba1k sqft4449 Milburough Line #2, Burlington, ON L7P0C5Sold
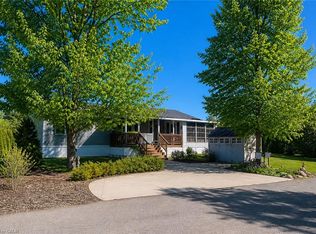
- C$527,5002 bd2 ba1.2k sqft4449 Milburough Line #5, Burlington, ON L7P0C5For Sale
Similar homes
- C$527,5002 bd2 ba1.2k sqft4449 Milburough Line #5, Burlington, ON L7P 0C5For SaleMLS ID #40866954, Sheri Sullivan, Salesperson, Right at Home Realty. ITSO
- C$499,0005 bd2 ba-- sqft217 Limeridge Rd W, Hamilton, ON L9C 2V4For Sale
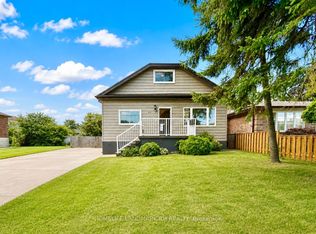 MLS ID #X13835186, HOMELIFE LANDMARK RH REALTY. TRREB
 - C$524,9002 bd2 ba-- sqftCornerstone Condos, Burlington, ON L7M 0G9For Sale
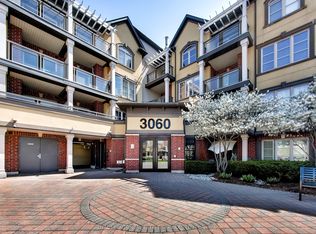 MLS ID #W13487340, ROYAL LEPAGE REAL ESTATE SERVICES LTD.. TRREB
 - C$529,9002 bd3 ba-- sqft1045 Nadalin Hts #105, Milton, ON L9T 8R5For Sale
 MLS ID #W13852458, REAL BROKER ONTARIO LTD.. TRREB
