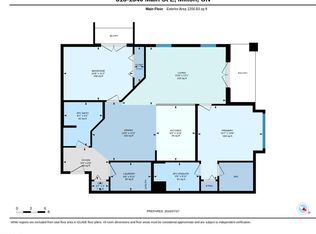
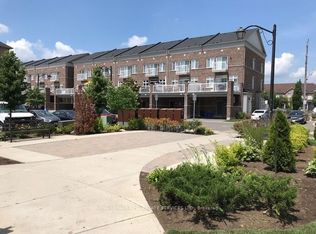
Beautiful 898 sq ft end-unit offering a bright and spacious 1 bedroom plus den layout, perfect for comfortable everyday living or a stylish work-from-home setup. This thoughtfully designed condo features an inviting open-concept living and dining area that seamlessly connects to an eat-in kitchen equipped with stainless steel appliances and ample cabinetry. The generous primary bedroom provides excellent natural light, while the versatile den can easily function as a second bedroom, home office, guest space, or reading area. Updated hardwood flooring throughout enhances the modern feel of the unit, and in-suite laundry adds everyday practicality. The well-maintained interior makes this home truly move-in ready.Additional highlights include an owned underground parking space, a dedicated locker for extra storage, and access to a well-managed gym and clubhouse within the complex. The building offers ample visitor parking and a welcoming community atmosphere. Located in one of Milton's most desirable and commuter-friendly neighbourhoods, this home is just minutes from Milton GO Station, Hwy 401, James Snow Parkway, parks, shopping, restaurants, and everyday amenities. Whether you're a first-time buyer, down-sizer, or investor, this updated condo provides exceptional value, modern living, and an unbeatable location.
For sale
C$399,999
1350 Main St E #105, Milton, ON L9T 7S7
2beds
1baths
Apartment
Built in ----
-- sqft lot
$-- Zestimate®
C$--/sqft
C$526/mo HOA
What's special
Ample cabinetryUpdated hardwood flooring throughoutIn-suite laundryOwned underground parking spaceAmple visitor parking
- 6 hours
- 0
- 0
Zillow last checked:
Listing updated:
Listed by:
CENTURY 21 GREEN REALTY INC.
Source: TRREB,MLS®#: W14100656 Originating MLS®#: Toronto Regional Real Estate Board
Facts & features
Interior
Bedrooms & bathrooms
- Bedrooms: 2
- Bathrooms: 1
Primary bedroom
- Description: Primary Bedroom
- Level: Main
- Area: 12.97 Square Meters
- Area source: Other
- Dimensions: 3.45 x 3.76
Den
- Description: Den
- Level: Main
- Area: 7.49 Square Meters
- Area source: Other
- Dimensions: 2.89 x 2.59
Dining room
- Description: Dining Room
- Level: Main
- Area: 25.11 Square Meters
- Area source: Other
- Dimensions: 4.59 x 5.47
Kitchen
- Description: Kitchen
- Level: Main
- Area: 11.94 Square Meters
- Area source: Other
- Dimensions: 3.73 x 3.20
Living room
- Description: Living Room
- Level: Main
- Area: 25.11 Square Meters
- Area source: Other
- Dimensions: 4.59 x 5.47
Heating
- Forced Air, Gas
Cooling
- Central Air
Appliances
- Laundry: Laundry Room
Features
- Flooring: Carpet Free
- Basement: None
- Has fireplace: No
Interior area
- Living area range: 800-899 null
Video & virtual tour
Property
Parking
- Total spaces: 1
- Parking features: Underground
- Has attached garage: Yes
Features
- Exterior features: Open Balcony
Lot
- Features: Library, Park, Public Transit, Rec./Commun.Centre, School
Details
- Parcel number: 259070169
Construction
Type & style
- Home type: Apartment
- Property subtype: Apartment
- Attached to another structure: Yes
Materials
- Brick
Community & HOA
HOA
- Amenities included: BBQs Allowed, Car Wash, Gym, Party Room/Meeting Room, Visitor Parking
- Services included: Common Elements Included, Building Insurance Included, Parking Included, Water Included
- HOA fee: C$526 monthly
- HOA name: HSCC
Location
- Region: Milton
Financial & listing details
- Annual tax amount: C$2,500
- Date on market: 10/21/2026
Price history
Price history is unavailable.
Public tax history
Tax history is unavailable.
Climate risks
Neighborhood: Dempsey
Nearby schools
GreatSchools rating
No schools nearby
We couldn't find any schools near this home.

Similar homes
- C$455,0002 bd1 ba-- sqft1390 Main St E #107, Milton, ON L9T 7S9For Sale
 MLS ID #W14098514, RE/MAX PROFESSIONALS INC.. TRREB
- C$395,0001 bd1 ba-- sqft1360 Costigan Rd Unit 211, Milton, ON L9T 2K6For Sale
 MLS ID #W14097838, ROYAL LEPAGE REAL ESTATE SERVICES LTD.. TRREB
- C$399,0002 bd2 ba-- sqft8010 Derry Rd #809, Milton, ON L9T 9N3New Construction
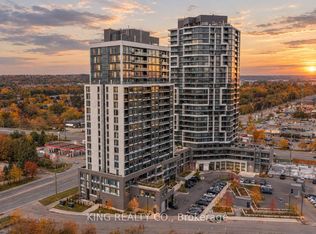 MLS ID #W13858944, KING REALTY CO.. TRREB
- C$399,9002 bd1 ba-- sqft1479 Maple Ave #206, Milton, ON L9T 0B5For Sale
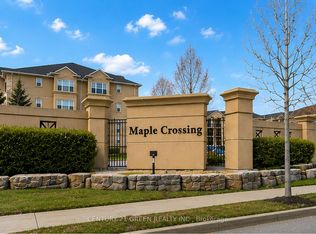 MLS ID #W13691544, CENTURY 21 GREEN REALTY INC.. TRREB
