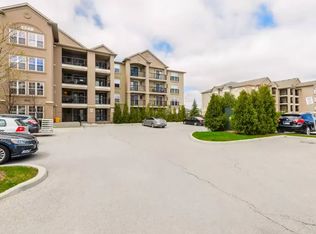
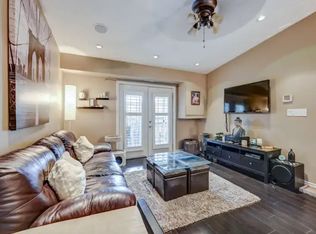
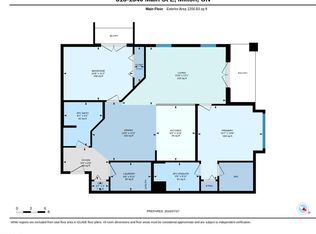
THE CONDO THAT THINKS IT'S A BUNGALOW! Rarely Available Ground-Floor Suite In The Sought-After Bristol On Main - And It's Never Looked Better! Great Price To Enjoy The Feel Of A Bungalow But With Condo Lifestyle Peace Of Mind. This Bright And Spacious 'Stanford' Model Offers Approximately 1,350 Sq. Ft. Of Carpet-Free Living Space, Freshly Painted Throughout With A Brand New Kitchen Countertop And Updated Finishes That Make This Unit Truly Move-In Ready. The Open-Concept Living And Dining Area Is Generously Sized And Flows Seamlessly Into A Gorgeous Modern Kitchen Featuring A Breakfast Bar, Stainless Steel Appliances, Large Pantry, And Walkout To A Private Patio. Three Well-Proportioned Bedrooms Thoughtfully Laid Out - With The Primary Suite Positioned At The Opposite End Of The Unit From The Additional Bedrooms, Offering A Welcome Sense Of Privacy. The Primary Features A 4-Piece Ensuite And His & Hers Closets. A Second Full Bathroom Serves The Remaining Bedrooms With Ease. Ensuite Laundry, One Exclusive Locker, And Two Owned Underground Parking Spots Round Out This Exceptional Offering. Building Amenities Include An Exercise Room, Party/Meeting Room, Car Wash, Bbqs Allowed, And Ample Visitor Parking. Pets Permitted With Restrictions. Steps To Shops, Restaurants, Community Rec Centre, And Transit - With Quick Access To Hwy 401 And Moments To "Main St." Milton. Ideal For First-Time Buyers, Downsizers, Small Families, Or Investors. Quality Ownership Throughout - This One Won't Last!
For sale
C$625,000
1380 Main St E Unit 112, Milton, ON L9T 7S4
3beds
2baths
Apartment
Built in ----
-- sqft lot
$-- Zestimate®
C$--/sqft
C$803/mo HOA
What's special
Freshly painted throughoutBrand new kitchen countertopUpdated finishesGorgeous modern kitchenBreakfast barStainless steel appliancesLarge pantry
- 25 days
- 16
- 2
Zillow last checked:
Listing updated:
Listed by:
RE/MAX PREMIER INC.
Source: TRREB,MLS®#: W14086898 Originating MLS®#: Toronto Regional Real Estate Board
Facts & features
Interior
Bedrooms & bathrooms
- Bedrooms: 3
- Bathrooms: 2
Primary bedroom
- Description: Primary Bedroom
- Level: Flat
- Area: 20.67 Square Meters
- Area source: Other
- Dimensions: 3.51 x 5.89
Bedroom 2
- Description: Bedroom 2
- Level: Flat
- Area: 11.41 Square Meters
- Area source: Other
- Dimensions: 3.48 x 3.28
Bedroom 3
- Description: Bedroom 3
- Level: Flat
- Area: 10.88 Square Meters
- Area source: Other
- Dimensions: 3.40 x 3.20
Dining room
- Level: Flat
- Dimensions: 5.39 x 5.04
Kitchen
- Description: Kitchen
- Level: Flat
- Area: 12.61 Square Meters
- Area source: Other
- Dimensions: 3.94 x 3.20
Living room
- Description: Living Room
- Level: Flat
- Area: 28.3 Square Meters
- Area source: Other
- Dimensions: 5.00 x 5.66
Heating
- Forced Air, Gas
Cooling
- Central Air
Appliances
- Included: Water Heater
- Laundry: Ensuite, In-Suite Laundry
Features
- Primary Bedroom - Main Floor, Separate Hydro Meter, Storage Area Lockers
- Flooring: Carpet Free
- Basement: None
- Has fireplace: No
Interior area
- Living area range: 1200-1399 null
Video & virtual tour
Property
Parking
- Total spaces: 2
- Parking features: Underground, Garage Door Opener
- Has attached garage: Yes
Features
- Patio & porch: Patio
- Exterior features: Landscape Lighting, Landscaped, Recreational Area, Terrace Balcony
Lot
- Features: Park, Place Of Worship, Public Transit, Rec./Commun.Centre, School, Skiing
- Topography: Flat
Details
- Parcel number: 259010012
- Other equipment: Intercom
Construction
Type & style
- Home type: Apartment
- Property subtype: Apartment
- Attached to another structure: Yes
Materials
- Stucco (Plaster)
- Foundation: Unknown
- Roof: Unknown
Community & HOA
Community
- Security: Security System, Smoke Detector(s)
HOA
- Amenities included: BBQs Allowed, Car Wash, Exercise Room, Party Room/Meeting Room, Visitor Parking
- Services included: CAC Included, Common Elements Included, Building Insurance Included, Parking Included, Water Included
- HOA fee: C$803 monthly
- HOA name: Halton
Location
- Region: Milton
Financial & listing details
- Annual tax amount: C$3,599
- Date on market: 10/16/2026
Price history
Price history is unavailable.
Public tax history
Tax history is unavailable.
Climate risks
Neighborhood: Dempsey
Nearby schools
GreatSchools rating
No schools nearby
We couldn't find any schools near this home.

Similar homes
- C$499,9003 bd2 ba-- sqft716 Main St E #905, Milton, ON L9T 9L9For Sale
 MLS ID #W13861684, RE/MAX PREMIER INC.. TRREB
- C$599,9992 bd2 ba-- sqft1379 Costigan Rd #103, Milton, ON L9T 2K6For Sale
 MLS ID #W13839866, RE/MAX ESCARPMENT REALTY INC.. TRREB
- C$615,0004 bd3 ba-- sqft371 Bronte St S #52, Milton, ON L9T 3K5For Sale
 MLS ID #W13862122, EXP REALTY. TRREB
- C$569,0002 bd2 ba-- sqft9 George St N #702, Brampton, ON L6X 0T6For Sale
 MLS ID #W14168224, RE/MAX ULTIMATE REALTY INC.. TRREB
