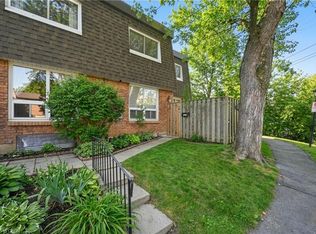
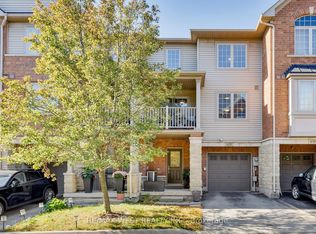
Welcome to 485 Timber Lane, a bright and thoughtfully designed condo townhouse offering space, flexibility, and easy everyday living.This 2+1 bedroom, 2-bathroom home features an open-concept main living space with pot lights, creating a warm and inviting setting for both relaxing and entertaining. Step outside to your large private patio, offering valuable outdoor space for morning coffee, summer dinners, or simply enjoying some fresh air.The large basement adds even more versatility and can be tailored to whatever your lifestyle needs - a spacious recreation room, home office, guest space, gym, or even an additional bedroom.With parking, generous living space, two full bathrooms, and a layout that can adapt as your needs change, this is a home that gives you more than just the basics. *Some Photos Virtually Staged*
For sale
C$539,000
485 Timber Ln, Burlington, ON L7L 4B1
3beds
2baths
Townhouse
Built in ----
-- sqft lot
$-- Zestimate®
C$--/sqft
C$668/mo HOA
What's special
Open-concept main living spacePot lightsWarm and inviting settingLarge private patioValuable outdoor spaceLarge basementSpacious recreation room
- 57 days
- 24
- 3
Zillow last checked:
Listing updated:
Listed by:
RE/MAX PREMIER INC.
Source: TRREB,MLS®#: W13715952 Originating MLS®#: Toronto Regional Real Estate Board
Originating MLS®#: Toronto Regional Real Estate BoardFacts & features
Interior
Bedrooms & bathrooms
- Bedrooms: 3
- Bathrooms: 2
Primary bedroom
- Level: Second
- Dimensions: 4.26 x 3.78
Bedroom 2
- Level: Second
- Dimensions: 3.35 x 3.17
Dining room
- Level: Main
- Dimensions: 3.65 x 7.31
Kitchen
- Level: Main
- Dimensions: 3.65 x 3.35
Living room
- Level: Main
- Dimensions: 7.31 x 3.65
Recreation
- Level: Lower
- Dimensions: 7.31 x 3.65
Heating
- Forced Air, Gas
Cooling
- Central Air
Appliances
- Laundry: Laundry Room, Sink
Features
- Storage
- Basement: Finished
- Has fireplace: No
Interior area
- Living area range: 1000-1199 null
Property
Parking
- Total spaces: 1
Features
- Stories: 2
- Exterior features: Terrace Balcony
Details
- Parcel number: 079020064
Construction
Type & style
- Home type: Townhouse
- Property subtype: Townhouse
Materials
- Brick
Community & HOA
HOA
- Services included: Cable TV Included, Water Included, Common Elements Included
- HOA fee: C$668 monthly
- HOA name: HCCN
Location
- Region: Burlington
Financial & listing details
- Annual tax amount: C$2,670
- Date on market: 8/26/2026
Price history
Price history is unavailable.
Public tax history
Tax history is unavailable.
Climate risks
Neighborhood: Pinedale Sheldon Creek
Nearby schools
GreatSchools rating
No schools nearby
We couldn't find any schools near this home.
Similar homes
- C$499,0003 bd2 ba-- sqft521 Timber Ln #39, Burlington, ON L7L 4B1For Sale
 MLS ID #W13835834, REALTY WEALTH GROUP INC.. TRREB
 - C$599,9993 bd2 ba-- sqft470 Beach Blvd #65, Hamilton, ON L8H 6X2For Sale
 MLS ID #X14110056, RE/MAX REALTY SERVICES INC.. TRREB
 - C$549,0002 bd1 ba-- sqft469 Claridge Rd #5, Burlington, ON L7N 2S1For Sale
 MLS ID #W13804324, RE/MAX ESCARPMENT REALTY INC.. TRREB
 - C$649,0002 bd2 ba-- sqft628 Bibby Cmn, Burlington, ON L7L 0C6For Sale
 MLS ID #W13876134, RE/MAX WEST REALTY INC.. TRREB
