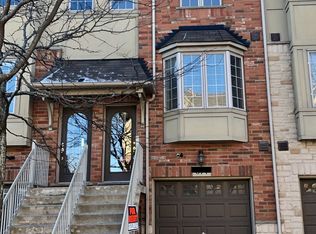
Stunning Freehold Executive Townhome offering a bright, open-concept design with 9-foot ceilings and numerous quality upgrades throughout. The spacious eat-in kitchen features stainless steel appliances, granite countertops, and ample cabinetry, making it ideal for both everyday living and entertaining. The main floor boasts an inviting open-concept layout with hardwood flooring, 9-foot ceilings, and a private balcony. The versatile lower-level den provides direct garage access, a convenient 2-piece bathroom, and a walk-out to the beautifully upgraded, fully fenced backyard complete with a new stone patio. Upstairs, you'll find two generous-sized bedrooms filled with natural light, along with a beautifully renovated main bathroom featuring quartz countertops and a stylish glass-tiled shower. Ideally located within walking distance to Appleby GO Station, shopping, parks, schools, and major commuter routes. A perfect opportunity for first-time buyers, professionals, or downsizers seeking a move-in-ready home in a highly desirable neighborhood.
For sale
C$749,000
676 Rowley Cmn, Burlington, ON L7L 0A5
2beds
2baths
Townhouse
Built in ----
1,166 Square Feet Lot
$-- Zestimate®
C$--/sqft
C$-- HOA
What's special
- 57 days
- 12
- 1
Zillow last checked:
Listing updated:
Listed by:
RE/MAX PROFESSIONALS INC.
Source: TRREB,MLS®#: W13715834 Originating MLS®#: Toronto Regional Real Estate Board
Originating MLS®#: Toronto Regional Real Estate BoardFacts & features
Interior
Bedrooms & bathrooms
- Bedrooms: 2
- Bathrooms: 2
Primary bedroom
- Level: Third
- Dimensions: 4.27 x 3.73
Bedroom 2
- Level: Third
- Dimensions: 4.27 x 3.45
Bathroom
- Level: Third
- Dimensions: 1.88 x 2.67
Bathroom
- Level: Main
- Dimensions: 1.52 x 1.47
Dining room
- Level: Second
- Dimensions: 3.05 x 3.2
Kitchen
- Level: Second
- Dimensions: 3.3 x 4.8
Living room
- Level: Second
- Dimensions: 4.27 x 3.3
Recreation
- Level: Main
- Dimensions: 4.27 x 3.28
Heating
- Forced Air, Gas
Cooling
- Central Air
Appliances
- Included: Water Heater
Features
- Basement: Finished with Walk-Out
- Has fireplace: No
Interior area
- Living area range: 1500-2000 null
Property
Parking
- Total spaces: 2
- Parking features: Private, Garage Door Opener
- Has garage: Yes
Features
- Stories: 3
- Pool features: None
Lot
- Size: 1,166 Square Feet
- Features: Fenced Yard, Library, Park, Public Transit, School
Details
- Parcel number: 240209090
Construction
Type & style
- Home type: Townhouse
- Property subtype: Townhouse
Materials
- Brick, Vinyl Siding
- Foundation: Unknown
- Roof: Asphalt Shingle
Utilities & green energy
- Sewer: Sewer
Community & HOA
Location
- Region: Burlington
Financial & listing details
- Annual tax amount: C$3,643
- Date on market: 8/26/2026
Price history
Price history is unavailable.
Public tax history
Tax history is unavailable.
Climate risks
Neighborhood: Pinedale Sheldon Creek
Nearby schools
GreatSchools rating
No schools nearby
We couldn't find any schools near this home.

Similar homes
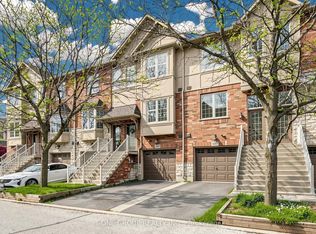
- C$779,0002 bd2 ba-- sqft678 Rowley Cmn, Burlington, ON L7L 0A5For Sale
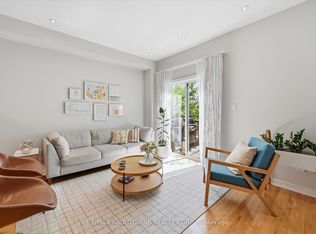 MLS ID #W13646288, RE/MAX ABOUTOWNE REALTY CORP.. TRREB
 - C$649,0002 bd2 ba-- sqft628 Bibby Cmn, Burlington, ON L7L 0C6For Sale
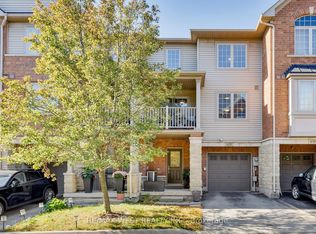 MLS ID #W13876134, RE/MAX WEST REALTY INC.. TRREB
 - C$699,9002 bd2 ba-- sqft3480 Upper Middle Rd #59, Burlington, ON L7M 4S1For Sale
 MLS ID #W13660428, FOREST HILL REAL ESTATE INC.. TRREB
 - C$697,9002 bd2 ba-- sqft3060 Dewridge Ave, Oakville, ON L6M 5J1For Sale
 MLS ID #W13615756, HOMELIFE LANDMARK RH REALTY. TRREB
