Discover This Beautifully Maintained 3-Bedroom Freehold End-Unit Townhome, Perfectly Situated On A Quiet Cul-De-Sac In One Of Waterdown's Most Family-Friendly Neighbourhoods. This Rare End Unit With No Shared Living Walls And Is Linked Only Through The Garage, Providing Exceptional Privacy And A Natural Light. Inside, The Home Features A Bright And Functional Layout With A Kitchen Equipped With Stainless Steel Appliances, Pot Lights, And Direct Access To A Fully Fenced Backyard With A Freshly Painted Deck Ideal For Outdoor Dining, Entertaining, Or Relaxing. The Main Floor Boasts Durable Laminate Flooring, While The Second Level Offers Comfortable Carpeting Throughout The Bedrooms. The Fully Finished Basement Significantly Expands Your Living Space, Featuring A Large Recreation Room, A Full Bathroom, And An Additional Space, Perfect For Guests, Extended Family, A Home Office, Or A Private Teen Retreat. This Home Is Located In An Exceptionally Convenient Area. You're Just Minutes From GO Transit, Neighbourhood Parks, Soccer And Baseball Fields, A Splash Pad, Hiking And Biking Trails, And The Harry Howell Hockey Arenas At Clappison's Corners. Everyday Essentials Are Within Easy Reach, With Walmart, Canadian Tire, No Frills, And A Nearby Public Library All Just A Short Walk Away. Several Daycare Options In The Vicinity Make This An Ideal Choice For Families With Young Children. Whether You're A First-Time Buyer, Downsizer, Or Anyone Seeking A Low-Maintenance Home With The Comfort And Privacy This Move-In-Ready Townhome Offers An Unbeatable Combination Of Location, Lifestyle, And Value. A Few Minutes To GO Transit. Parks, Soccer And Baseball Fields, A Splash Pad, Hiking And Biking Trails. Hockey Arenas In The Harry Howell Is A Few Minutes Away At Clappison's Corners. Approx. 10 Minutes To Burlington, Dundas, Hamilton, And Aldershot GO Station.
For sale
C$775,000
21 Bronte Ct, Hamilton, ON L9H 7N2
3beds
3baths
Townhouse
Built in ----
2,964 Square Feet Lot
$-- Zestimate®
C$--/sqft
C$-- HOA
What's special
Natural lightBright and functional layoutPot lights
- 6 days
- 9
- 1
Zillow last checked:
Listing updated:
Listed by:
HOMELIFE HEARTS REALTY INC.
Source: TRREB,MLS®#: X13742544 Originating MLS®#: Toronto Regional Real Estate Board
Originating MLS®#: Toronto Regional Real Estate BoardFacts & features
Interior
Bedrooms & bathrooms
- Bedrooms: 3
- Bathrooms: 3
Heating
- Forced Air, Gas
Cooling
- Central Air
Appliances
- Included: Water Heater
Features
- Basement: Full,Finished
- Has fireplace: No
Interior area
- Living area range: 1100-1500 null
Video & virtual tour
Property
Parking
- Total spaces: 2
- Parking features: Garage
- Has garage: Yes
Features
- Stories: 2
- Pool features: None
Lot
- Size: 2,964 Square Feet
Details
- Parcel number: 174980434
Construction
Type & style
- Home type: Townhouse
- Property subtype: Townhouse
Materials
- Brick
- Foundation: Concrete
- Roof: Asphalt Shingle
Utilities & green energy
- Sewer: Sewer
Community & HOA
Location
- Region: Hamilton
Financial & listing details
- Annual tax amount: C$4,652
- Date on market: 9/3/2026
Price history
Price history is unavailable.
Public tax history
Tax history is unavailable.
Climate risks
Neighborhood: L9H
Nearby schools
GreatSchools rating
No schools nearby
We couldn't find any schools near this home.
Similar homes
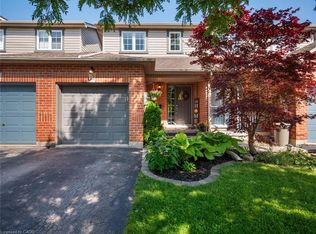
- C$779,0003 bd3 ba1.7k sqft257 Parkside Dr #16, Hamilton, ON L8B 0W5For Sale
 MLS ID #40860049, Adam Skibinski, Salesperson, Royal LePage State Realty Inc.. ITSO
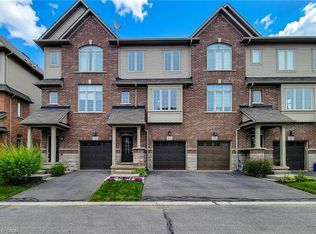
 - C$745,0003 bd3 ba-- sqft122 Dundas St E #9, Waterdown, ON L9H 7K6For Sale
 MLS ID #X13699076, RE/MAX REAL ESTATE CENTRE INC.. TRREB
 - C$799,9003 bd3 ba1.6k sqft230 Avonsyde Blvd #3, Hamilton, ON L8B 1T9For Sale
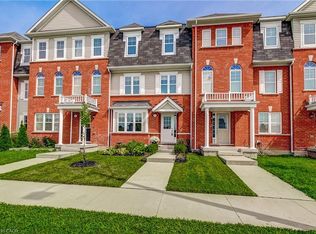 MLS ID #40861541, Monroe Orleans, Salesperson, Right at Home Realty. ITSO
 - C$759,9003 bd3 ba-- sqft(Undisclosed Address), Hamilton, ON L8B 1W3For Sale
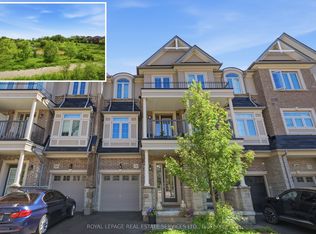 MLS ID #X13710094, ROYAL LEPAGE REAL ESTATE SERVICES LTD.. TRREB
