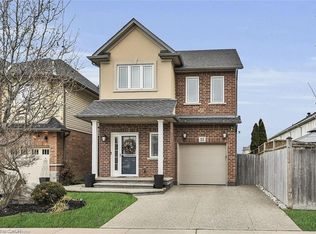
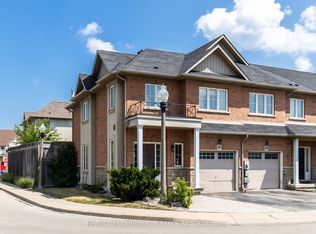
Beautiful two storey home in sought after area Stoney Creek within the Lakeshore community, steps to the lake! This 3 bedroom home features a bright open concept main-floor layout, 9 ft ceilings on the main level with hardwood floors & tiles, ample kitchen cabinets, stainless steel appliances, and gas fireplace in the large living/dining room. Sliding glass doors from the breakfast area lead to a private, all fenced backyard featuring stamped concrete and a shed for extra storage. The single attached garage offers inside access making it convenient for rainy and snowy winter days. Upstairs has 3 bedrooms and a loft area that could be used for office space, reading nook, play or a hobby area, and a 4 pc bath. The primary bedroom offers a large walk in closet & huge ensuite with both a soaker tub and a standing shower. The basement has been framed and roughed in for a 4th bathroom. Close to amenities of daily living, highways and steps to shoreline, this is a perfect place to call HOME. Call listing agent for your exclusive showing.
For sale
C$810,000
165 Palacebeach Trl, Hamilton, ON L8E 0C3
3beds
3baths
Single Family Residence
Built in ----
2,567 Square Feet Lot
$-- Zestimate®
C$--/sqft
C$-- HOA
What's special
Two storey homeHardwood floors and tilesAmple kitchen cabinetsStainless steel appliancesPrivate all fenced backyardShed for extra storage
- 1 day
- 5
- 0
Zillow last checked:
Listing updated:
Listed by:
ROYAL LEPAGE CERTIFIED REALTY
Source: TRREB,MLS®#: X14089898 Originating MLS®#: Toronto Regional Real Estate Board
Originating MLS®#: Toronto Regional Real Estate BoardFacts & features
Interior
Bedrooms & bathrooms
- Bedrooms: 3
- Bathrooms: 3
Primary bedroom
- Level: Second
- Dimensions: 5.46 x 3.28
Bedroom 2
- Level: Second
- Dimensions: 3.07 x 3.28
Bedroom 3
- Level: Second
- Dimensions: 2.97 x 3.48
Breakfast
- Level: Main
- Dimensions: 5.84 x 3.05
Dining room
- Level: Main
- Dimensions: 3.45 x 7.34
Kitchen
- Level: Main
- Dimensions: 5.84 x 3.05
Living room
- Level: Main
- Dimensions: 3.45 x 7.34
Other
- Level: Second
- Dimensions: 2.36 x 1.91
Heating
- Forced Air, Gas
Cooling
- Central Air
Features
- Rough-In Bath
- Basement: Partially Finished
- Has fireplace: Yes
- Fireplace features: Natural Gas, Living Room
Interior area
- Living area range: 1500-2000 null
Video & virtual tour
Property
Parking
- Total spaces: 2
- Parking features: Garage
- Has garage: Yes
Features
- Stories: 2
- Pool features: None
Lot
- Size: 2,567 Square Feet
Details
- Parcel number: 173471186
Construction
Type & style
- Home type: SingleFamily
- Property subtype: Single Family Residence
Materials
- Brick, Vinyl Siding
- Foundation: Concrete
- Roof: Asphalt Shingle
Utilities & green energy
- Sewer: Sewer
Community & HOA
Location
- Region: Hamilton
Financial & listing details
- Annual tax amount: C$5,703
- Date on market: 10/17/2026
Price history
Price history is unavailable.
Public tax history
Tax history is unavailable.
Climate risks
Neighborhood: Trilium
Nearby schools
GreatSchools rating
No schools nearby
We couldn't find any schools near this home.

Similar homes
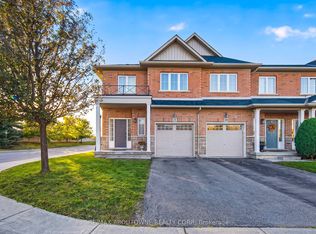
- C$759,9003 bd3 ba-- sqft86 Springstead Ave, Hamilton, ON L8E 6E9For Sale
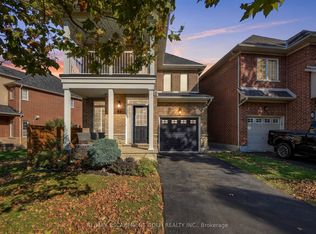 MLS ID #X13877542, RE/MAX ESCARPMENT GOLFI REALTY INC.. TRREB
 - C$700,0004 bd4 ba-- sqft18 Palacebeach Trl, Hamilton, ON L8E 0B9For Sale
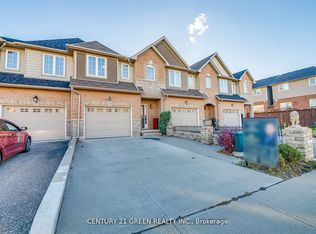 MLS ID #X13831914, CENTURY 21 GREEN REALTY INC.. TRREB
 - C$709,0003 bd3 ba-- sqft170 Palacebeach Trl #41, Hamilton, ON L8E 0H2For Sale
 MLS ID #X13224158, RE/MAX ESCARPMENT REALTY INC.. TRREB
 - C$999,9003 bd3 ba2.9k sqft144 Cove Cres, Hamilton, ON L8E 5A2For Sale
 MLS ID #40864414, Kevin Robb, Salesperson, Royal LePage State Realty Inc.. ITSO
