Some homes are about what they are today. Others are about what they could become. Welcome to 381 Kerman Avenue, a spacious executive home in an established Grimsby neighbourhood, just a short walk from Lake Ontario, close to two elementary schools and conveniently located near highway access. Construction began in 1988, and the original owners moved in in 1989, raising their family here and carefully maintaining the home for more than 35 years. While the finishes reflect the era in which it was built, the size, layout and potential are difficult to replicate in today's market. the moment you step inside, the generous proportions are evident. A large foyer with curved staircase opens to spacious living and dining rooms, offering a traditional layout that could easily evolve with today's lifestyle, including the option for a home office or additional sitting area. The large eat-in kitchen provides plenty of room to reimagine the heart of the home and features a walkout to the backyard deck. Just beyond is the sunken family room with a wood-burning fireplace, creating a warm and inviting gathering space.Upstairs are three generously sized bedrooms, including an impressive primary suite with a walk-in closet, large ensuite and private balcony. There is also builder-designed space above the garage offering future potential for a fourth bedroom, office, studio or additional living space. The full unfinished basement, complete with a bathroom rough-in, provides even more opportunity to create exactly what your family needs.Set on a premium corner lot with nearly 80 feet of frontage, with an attached double garage and mature landscaping, this is a home with the space and foundation to become something truly special. For buyers who can see beyond cosmetic updates, 381 Kerman Avenue offers the opportunity to modernize a substantial, well-cared-for family home in a desirable Grimsby location and create a property that would be incredibly difficult to reproduce today.
For sale
C$824,900
381 Kerman Ave, Grimsby, ON L3M 5C4
3beds
3baths
Single Family Residence
Built in ----
7,932 Square Feet Lot
$-- Zestimate®
C$--/sqft
C$-- HOA
What's special
Large eat-in kitchenThree generously sized bedroomsLarge ensuitePrivate balconyAttached double garageMature landscaping
- 35 days
- 31
- 4
Zillow last checked:
Listing updated:
Listed by:
A.G. ROBINS & COMPANY LTD, BROKERAGE
Source: TRREB,MLS®#: X13779756 Originating MLS®#: Niagara Association of REALTORS
Originating MLS®#: Niagara Association of REALTORSFacts & features
Interior
Bedrooms & bathrooms
- Bedrooms: 3
- Bathrooms: 3
Primary bedroom
- Level: Second
- Dimensions: 6.1 x 3.7
Bedroom
- Level: Second
- Dimensions: 3.6 x 3.4
Bedroom
- Level: Second
- Dimensions: 3.4 x 3.4
Bathroom
- Level: Second
- Dimensions: 0.01 x 0.01
Bathroom
- Level: Main
- Dimensions: 0.01 x 0.01
Dining room
- Level: Main
- Dimensions: 4.5 x 3.5
Family room
- Level: Main
- Dimensions: 5.7 x 3.5
Foyer
- Level: Main
- Dimensions: 3.9 x 4.8
Kitchen
- Level: Second
- Dimensions: 6 x 4
Laundry
- Level: Main
- Dimensions: 2.3 x 2.3
Living room
- Level: Main
- Dimensions: 5 x 3.5
Heating
- Forced Air, Gas
Cooling
- Central Air
Features
- Central Vacuum
- Basement: Full,Unfinished
- Has fireplace: Yes
- Fireplace features: Family Room, Wood Burning
Interior area
- Living area range: 2000-2500 null
Video & virtual tour
Property
Parking
- Total spaces: 6
- Parking features: Private Double
- Has garage: Yes
Features
- Stories: 2
- Pool features: None
Lot
- Size: 7,932 Square Feet
- Features: School, Place Of Worship, Lake/Pond
Details
- Parcel number: 460120131
Construction
Type & style
- Home type: SingleFamily
- Property subtype: Single Family Residence
Materials
- Brick, Vinyl Siding
- Foundation: Poured Concrete
- Roof: Asphalt Shingle
Utilities & green energy
- Sewer: Sewer
Community & HOA
Location
- Region: Grimsby
Financial & listing details
- Annual tax amount: C$6,572
- Date on market: 9/14/2026
Price history
Price history is unavailable.
Public tax history
Tax history is unavailable.
Climate risks
Neighborhood: L3M
Nearby schools
GreatSchools rating
No schools nearby
We couldn't find any schools near this home.
Similar homes
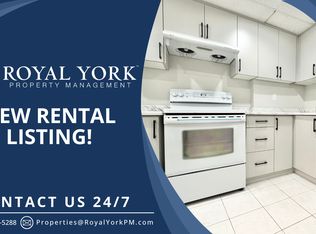
- C$810,0003 bd3 ba-- sqft165 Palacebeach Trl, Hamilton, ON L8E 0C3For Sale
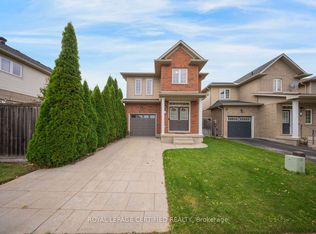 MLS ID #X14089898, ROYAL LEPAGE CERTIFIED REALTY. TRREB
 - C$799,9004 bd2 ba-- sqft212 Livingston Ave, Grimsby, ON L3M 4V8For Sale
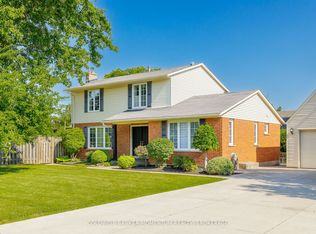 MLS ID #X13643170, COLDWELL BANKER MOMENTUM REALTY, BROKERAGE. TRREB
 - C$799,0004 bd2 ba-- sqft4 Barbara St, West Lincoln, ON L0R 2A0For Sale
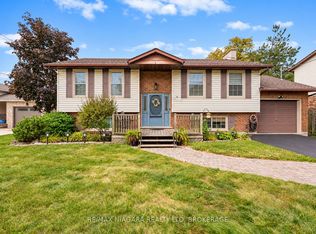 MLS ID #X13853142, RE/MAX NIAGARA REALTY LTD, BROKERAGE. TRREB
 - C$839,9003 bd2 ba-- sqft5122 Meadowood Ln, Lincoln, ON L0R 1B8For Sale
 MLS ID #X13754242, ROYAL LEPAGE SIGNATURE REALTY. TRREB
