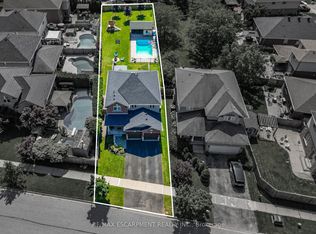
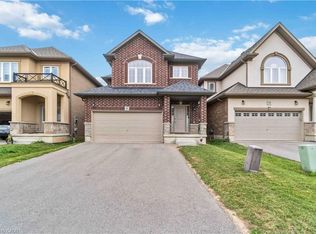
Welcome to 4530 Frances Crescent, Beamsville-a beautifully presented two-storey home offering generous living spaces, inviting curb appeal and room to grow. A covered front porch creates a warm welcome, while the spacious interior balances everyday comfort with elegant spaces for entertaining. The main floor features separate living and dining rooms, along with an open kitchen, breakfast area and family room anchored by a fireplace. Rich wood cabinetry, stainless steel appliances, a centre island with seating and ample counter space make the kitchen the heart of the home. Sliding doors lead to the fenced backyard and patio, perfect for summer barbecues or relaxing outdoors. Main-floor laundry and a powder room add everyday convenience. Upstairs, the spacious primary suite features a walk-in closet, a separate shower and a soaker tub. Two additional bedrooms, a dedicated office and a full bathroom offer flexibility for family, guests and working from home. The finished basement provides a large recreation area and an additional powder room, creating plenty of space for movie nights, hobbies or play. A double garage and an attractive corner setting complete this welcoming Beamsville home. Discover the space to gather, unwind and make it your own.
For sale
C$899,900
4530 Frances Cres, Lincoln, ON L0R 1B9
4beds
4baths
Single Family Residence
Built in ----
5,324 Square Feet Lot
$-- Zestimate®
C$--/sqft
C$-- HOA
What's special
Covered front porchInviting curb appealOpen kitchenBreakfast areaRich wood cabinetryStainless steel appliancesCentre island with seating
- 5 days
- 2
- 0
Zillow last checked:
Listing updated:
Listed by:
RE/MAX ESCARPMENT GOLFI REALTY INC.
Source: TRREB,MLS®#: X13869022 Originating MLS®#: Toronto Regional Real Estate Board
Originating MLS®#: Toronto Regional Real Estate BoardFacts & features
Interior
Bedrooms & bathrooms
- Bedrooms: 4
- Bathrooms: 4
Heating
- Forced Air, Gas
Cooling
- Central Air
Appliances
- Included: Water Heater
Features
- Basement: Full,Partially Finished
- Has fireplace: Yes
- Fireplace features: Natural Gas
Interior area
- Living area range: 2000-2500 null
Property
Parking
- Total spaces: 5
- Parking features: Private
- Has garage: Yes
Features
- Stories: 2
- Pool features: None
Lot
- Size: 5,324 Square Feet
Details
- Parcel number: 460980859
- Other equipment: Sump Pump
Construction
Type & style
- Home type: SingleFamily
- Property subtype: Single Family Residence
Materials
- Brick, Vinyl Siding
- Foundation: Poured Concrete
- Roof: Asphalt Shingle
Utilities & green energy
- Sewer: Sewer
Community & HOA
Location
- Region: Lincoln
Financial & listing details
- Annual tax amount: C$7,923
- Date on market: 10/6/2026
Price history
Price history is unavailable.
Public tax history
Tax history is unavailable.
Climate risks
Neighborhood: Beamsville


Similar homes
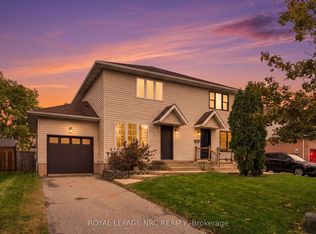
- C$839,9003 bd2 ba-- sqft5122 Meadowood Ln, Lincoln, ON L0R 1B8For Sale
 MLS ID #X13754242, ROYAL LEPAGE SIGNATURE REALTY. TRREB
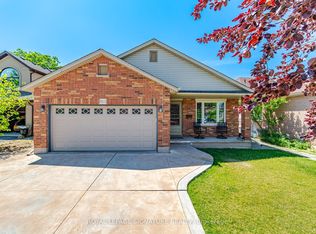
 - C$879,0004 bd2 ba1.5k sqft13 Timber Ln, Saint Catharines, ON L2N 7R7For Sale
 MLS ID #40869618, Chris Hendriks, Salesperson, RE/MAX Hendriks Team Realty. ITSO
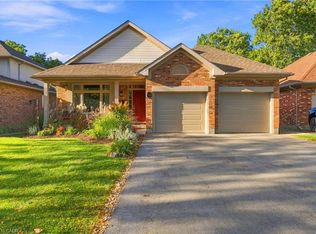
 - C$929,0004 bd3 ba2.3k sqft92 Bethune Ave, Hamilton, ON L0R 1P0For Sale
 MLS ID #40869787, Pushpinderjit Singh Gill, Broker of Record, Royal Canadian Realty. ITSO
 - C$874,0003 bd4 ba-- sqft31 Vinifera Dr, Grimsby, ON L3M 5R8For Sale
 MLS ID #X13633950, Keller Williams Home Group Realty. TRREB
