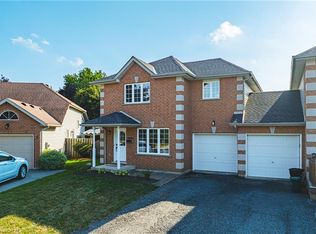
Stunning semi-bungalow on a large corner lot located minutes from the QEW and local amenities. This tastefully designed home offers approximately 2000 sqft. of living space, a large galley kitchen, an abundance of natural light and upgrades in all of the right places. The custom deck off of the dining room is a great feature when entertaining or spending the day in the large, well landscaped backyard. In addition to the two main floor bedrooms, there is a large basement primary bedroom complete with an ensuite bathroom featuring dual sinks, and a spa shower. Whether you are a commuter, or want a spacious and relaxing place to work from home or you want to enjoy one of the many nearby wineries, this home is the perfect place for you.
Sold for $654,000
C$654,000
4497 Weltman Way, Lincoln, ON L0R 1B9
4beds
1,051sqft
Single Family Residence, Residential
Built in 2002
4,835 Square Feet Lot
$-- Zestimate®
C$622/sqft
C$2,656 Estimated rent
Home value
Not available
Estimated sales range
Not available
Not available
Owner options
List your home for rent
C$2,656/mo
Rent Zestimate®
Find your next renter with Zillow Rental Manager. Plus, with online applications, you can quickly screen prospective tenants – for free.
C$2,656/mo
Rent Zestimate®
Refinance and save
C$2,765/mo
Est. payment
Refinancing to a lower rate could help reduce your monthly payments and save thousands over the life of the loan.
C$2,765/mo
Est. payment
Explore your selling options
Work with a Zillow partner agent
Leverage their expertise and Zillow's premium Showcase listings to get your home seen by more buyers.
Get startedList with your own agent
Get your home in front of millions of buyers by listing it on Zillow.
Learn how to do itSell it yourself
Take full control of how buyers see your home on Zillow by listing For Sale by Owner (FSBO).
List your homeWhat's special
Large corner lotLarge galley kitchenAbundance of natural lightLarge well landscaped backyardLarge basement primary bedroomSpa shower
Zillow last checked:
Listing updated:
Listed by:
Meagan Anderson, Salesperson,
Real Broker Ontario Ltd.
Source: ITSO,MLS®#: 40823622Originating MLS®#: Cornerstone Association of REALTORS®
Facts & features
Interior
Bedrooms & bathrooms
- Bedrooms: 4
- Bathrooms: 2
- Full bathrooms: 2
- Main level bathrooms: 1
- Main level bedrooms: 2
Other
- Level: Basement
Bedroom
- Level: Main
Bedroom
- Level: Main
Bedroom
- Level: Basement
Bathroom
- Features: 3-Piece
- Level: Basement
Bathroom
- Features: 4-Piece
- Level: Main
Breakfast room
- Level: Main
- Area: 37.15
- Dimensions: 9ft. 4in. x 4ft. 11in.
Dining room
- Level: Main
- Area: 97.12
- Dimensions: 12ft. 8in. x 8ft. 4in.
Kitchen
- Level: Main
- Area: 181.52
- Dimensions: 18ft. 8in. x 10ft. 4in.
Living room
- Level: Main
- Area: 132.55
- Dimensions: 12ft. 5in. x 11ft. 0in. x 0ft. 0in.
Recreation room
- Level: Basement
Heating
- Forced Air
Cooling
- Central Air
Appliances
- Included: Water Softener, Dishwasher, Dryer, Refrigerator, Stove, Washer
- Laundry: In Basement
Features
- Basement: Full,Finished
- Has fireplace: No
Interior area
- Total structure area: 2,005
- Total interior livable area: 1,051 sqft
- Finished area above ground: 1,051
- Finished area below ground: 953
Property
Parking
- Total spaces: 3
- Parking features: Attached Garage, Asphalt, Private Drive Double Wide
- Attached garage spaces: 1
- Uncovered spaces: 2
Features
- Stories: 1
- Frontage type: East
- Frontage length: 44.27
Lot
- Size: 4,835 Square Feet
- Dimensions: 44.27 x 112.14
- Features: Urban, Rectangular, Major Highway, Park, Place of Worship, Schools, Other
Details
- Parcel number: 460980656
- Zoning: R3
Construction
Type & style
- Home type: SingleFamily
- Architectural style: Bungalow
- Property subtype: Single Family Residence, Residential
- Attached to another structure: Yes
Materials
- Aluminum Siding, Brick
- Foundation: Poured Concrete
- Roof: Asphalt Shing
Condition
- 16-30 Years
- New construction: No
- Year built: 2002
Utilities & green energy
- Sewer: Sewer (Municipal)
- Water: Municipal
Community & HOA
Location
- Region: Lincoln
Financial & listing details
- Price per square foot: C$622/sqft
- Annual tax amount: C$4,455
- Date on market: 4/23/2026
- Inclusions: Dishwasher, Dryer, Refrigerator, Stove, Washer, Outdoor Shed
- Exclusions: Hot Tub
Price history
| Date | Event | Price |
|---|---|---|
| 8/24/2026 | Sold | C$654,000C$622/sqft |
Source: ITSO #40823622 Report a problem | ||
Public tax history
Tax history is unavailable.
Neighborhood: Beamsville
Nearby homes
- C$658,0004 bd3 ba1.6k sqft4492 Weltman Way, Lincoln, ON L3J0G1Sold
- C$699,9003 bd3 ba-- sqft4480 Weltman Way, Lincoln, ON L0R1B9For Sale

- C$---- bd-- ba-- sqft4908 Drake Ave, Lincoln, ON L3J0E9Off Market
- C$---- bd-- ba-- sqft4812 Northgate Cres, Lincoln, ON L0R1B9Off Market
- C$599,9004 bd3 ba1.4k sqft4518 Garden Gate Ter, Lincoln, ON L0R1B9For Sale
- C$899,9004 bd4 ba-- sqft4530 Frances Cres, Lincoln, ON L0R1B9For Sale
- C$899,9004 bd4 ba2.3k sqft4530 Frances Cres, Beamsville, ON L0R1B9For Sale
- C$650,0003 bd4 ba-- sqft4529 Garden Gate Ter, Beamsville, ON L3J0E6For Sale
Nearby schools
GreatSchools rating
- 4/10Maple Avenue SchoolGrades: PK-6Distance: 21.4 mi
- 3/10Gaskill Preparatory SchoolGrades: 7-8Distance: 23 mi
- 3/10Niagara Falls High SchoolGrades: 9-12Distance: 23.7 mi
Schools provided by the listing agent
- Elementary: Jacob Beam Pssenator Gibson Ps
Source: ITSO. This data may not be complete. We recommend contacting the local school district to confirm school assignments for this home.
- Ontario
- Niagara Regional Municipality
- Lincoln
- L0R 1B9
- Beamsville
- 4497 Weltman Way
