This rare link home is only attached at the garage, giving you the space, privacy, and lifestyle of a detached home at a more affordable price. Located in one of Beamsville’s most family-friendly pockets, it sits on a wide pie-shaped lot with a backyard full of potential. Whether you dream of a play area, veggie garden, or the ultimate summer BBQ setup, there’s room to make it yours. Inside, the large front window fills the open living and dining space with natural light, creating a space that feels warm and welcoming. The kitchen offers great storage, room for a breakfast table, and sliding doors that walk out to the yard, making everyday living and entertaining a breeze. Upstairs features four generously sized bedrooms, including a massive primary retreat with its own private ensuite. Most of the home has been freshly painted in clean, neutral tones so it’s move-in ready. The basement was once used as a second kitchen by someone who loved to bake, and still offers the perfect setup if you love to cook or host. The unfinished space is a blank canvas for a rec room, gym, workshop, or whatever else you need. In a neighbourhood where families put down roots and neighbours become friends, this is more than just a house. it’s a place to grow, make memories, and call home.
Sold for $658,000
C$658,000
4492 Weltman Way, Lincoln, ON L3J 0G1
4beds
1,620sqft
Single Family Residence, Residential
Built in 2001
2,415 Square Feet Lot
$-- Zestimate®
C$406/sqft
C$3,188 Estimated rent
Home value
Not available
Estimated sales range
Not available
Not available
Owner options
List your home for rent
C$3,188/mo
Rent Zestimate®
Find your next renter with Zillow Rental Manager. Plus, with online applications, you can quickly screen prospective tenants – for free.
C$3,188/mo
Rent Zestimate®
Refinance and save
C$2,782/mo
Est. payment
Refinancing to a lower rate could help reduce your monthly payments and save thousands over the life of the loan.
C$2,782/mo
Est. payment
Explore your selling options
Work with a Zillow partner agent
Leverage their expertise and Zillow's premium Showcase listings to get your home seen by more buyers.
Get startedList with your own agent
Get your home in front of millions of buyers by listing it on Zillow.
Learn how to do itSell it yourself
Take full control of how buyers see your home on Zillow by listing For Sale by Owner (FSBO).
List your homeWhat's special
Attached at the garageWide pie-shaped lotLarge front windowFour generously sized bedrooms
Zillow last checked:
Listing updated:
Listed by:
Jordan Martindale, Salesperson,
Keller Williams Complete Realty
Source: ITSO,MLS®#: 40755689Originating MLS®#: Cornerstone Association of REALTORS®
Facts & features
Interior
Bedrooms & bathrooms
- Bedrooms: 4
- Bathrooms: 3
- Full bathrooms: 2
- 1/2 bathrooms: 1
- Main level bathrooms: 1
Other
- Level: Second
Bedroom
- Level: Second
Bedroom
- Level: Second
Bedroom
- Level: Second
Bathroom
- Features: 2-Piece
- Level: Main
Bathroom
- Features: 4-Piece
- Level: Second
Bathroom
- Features: 4-Piece, Ensuite
- Level: Second
Dining room
- Level: Main
Kitchen
- Level: Main
Living room
- Level: Main
Heating
- Forced Air, Natural Gas
Cooling
- Central Air
Appliances
- Included: Dishwasher, Dryer, Refrigerator, Stove, Washer
- Laundry: In Basement
Features
- None
- Windows: Window Coverings
- Basement: Full,Finished
- Has fireplace: No
Interior area
- Total structure area: 1,620
- Total interior livable area: 1,620 sqft
- Finished area above ground: 1,620
Property
Parking
- Total spaces: 3
- Parking features: Attached Garage, Asphalt, Private Drive Single Wide
- Attached garage spaces: 1
- Uncovered spaces: 2
Features
- Frontage type: West
- Frontage length: 23.90
Lot
- Size: 2,415 Square Feet
- Dimensions: 23.9 x 101.05
- Features: Urban, Pie Shaped Lot, Highway Access, Major Highway, Park, Playground Nearby, Quiet Area, Schools
Details
- Parcel number: 460980641
- Zoning: R3
Construction
Type & style
- Home type: SingleFamily
- Architectural style: Two Story
- Property subtype: Single Family Residence, Residential
Materials
- Brick, Block
- Foundation: Poured Concrete
- Roof: Asphalt Shing
Condition
- 16-30 Years
- New construction: No
- Year built: 2001
Utilities & green energy
- Sewer: Sewer (Municipal)
- Water: Municipal
Community & HOA
Location
- Region: Lincoln
Financial & listing details
- Price per square foot: C$406/sqft
- Annual tax amount: C$4,309
- Date on market: 7/29/2025
- Inclusions: Dishwasher, Dryer, Refrigerator, Stove, Washer, Window Coverings, Electrical Light Fixtures
Price history
| Date | Event | Price |
|---|---|---|
| 12/15/2025 | Sold | C$658,000C$406/sqft |
Source: ITSO #40755689 Report a problem | ||
Public tax history
Tax history is unavailable.
Neighborhood: Beamsville
Nearby homes
- C$654,0004 bd2 ba1k sqft4497 Weltman Way, Lincoln, ON L0R1B9Sold
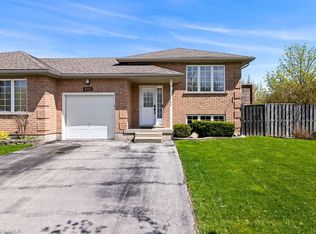
- C$699,9003 bd3 ba-- sqft4480 Weltman Way, Lincoln, ON L0R1B9For Sale

- C$---- bd-- ba-- sqft4908 Drake Ave, Lincoln, ON L3J0E9Off Market
- C$599,9004 bd3 ba1.4k sqft4518 Garden Gate Ter, Lincoln, ON L0R1B9For Sale
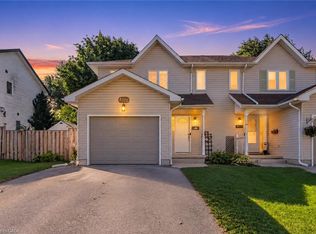
- C$---- bd-- ba-- sqft4910 Homestead Dr, Lincoln, ON L0R1B5Off Market
- C$650,0003 bd4 ba-- sqft4529 Garden Gate Ter, Beamsville, ON L3J0E6For Sale
- C$670,0003 bd2 ba1k sqft4513 Carriage Rd, Lincoln, ON L3J0C4Sold
- C$---- bd-- ba-- sqft4812 Northgate Cres, Lincoln, ON L0R1B9Off Market
Nearby schools
GreatSchools rating
- 4/10Maple Avenue SchoolGrades: PK-6Distance: 21.4 mi
- 3/10Gaskill Preparatory SchoolGrades: 7-8Distance: 23.1 mi
- 3/10Niagara Falls High SchoolGrades: 9-12Distance: 23.7 mi
Schools provided by the listing agent
- Elementary: Senator Gibson Ps, St. Mark Cs
- High: West Niagara Ss, Blessed Trinity Catholic Ss
Source: ITSO. This data may not be complete. We recommend contacting the local school district to confirm school assignments for this home.
- Ontario
- Niagara Regional Municipality
- Lincoln
- L3J 0G1
- Beamsville
- 4492 Weltman Way
