Welcome to this spectacular home tucked away on a quiet, private court - where space, comfort, and lifestyle come together from the moment you arrive! Step through the front door and be immediately greeted by stunning 24x24 porcelain tile floors that set the tone for everything this home has to offer. The main floor is designed for both everyday living and elegant entertaining, featuring hardwood floors flowing through the family room, a bright eat-in kitchen, and a formal dining room perfect for hosting family and friends. Upstairs you'll find 4 generously sized bedrooms including a stunning primary retreat complete with a walk-in closet and a private ensuite - your own personal sanctuary at the end of the day. The fully finished basement is a true showstopper - complete with its own kitchen, bedroom, recreation room, and potential for a 5th bedroom, making it the perfect in-law suite or multi-generational living space. The flexibility this lower level offers is incredibly hard to find. Step outside to your very own backyard retreat featuring an above ground pool and an impressive outdoor kitchen equipped with running water - perfect for summer entertaining and backyard gatherings all season long. Perfectly located just minutes to the QEW and Lincoln M. Alexander Parkway and close to all amenities - this home truly has it all. Nestled on a peaceful private court, this one is not to be missed!
For sale
C$899,999
15 Talia Ct, Hamilton, ON L8E 4X8
5beds
4baths
Single Family Residence
Built in ----
3,069 Square Feet Lot
$-- Zestimate®
C$--/sqft
C$-- HOA
What's special
Quiet private courtBright eat-in kitchenStunning primary retreatWalk-in closetPrivate ensuiteFully finished basement
- 123 days
- 8
- 0
Zillow last checked:
Listing updated:
Listed by:
RE/MAX ESCARPMENT REALTY INC.
Source: TRREB,MLS®#: X13447332 Originating MLS®#: Toronto Regional Real Estate Board
Originating MLS®#: Toronto Regional Real Estate BoardFacts & features
Interior
Bedrooms & bathrooms
- Bedrooms: 5
- Bathrooms: 4
Primary bedroom
- Level: Second
- Dimensions: 6.63 x 4.62
Bedroom
- Level: Basement
- Dimensions: 3.58 x 3.15
Bedroom
- Level: Second
- Dimensions: 3.89 x 3.53
Bedroom
- Level: Second
- Dimensions: 3.56 x 3.28
Bedroom
- Level: Second
- Dimensions: 3.58 x 3.48
Bathroom
- Level: Main
- Dimensions: 0 x 0
Bathroom
- Level: Basement
- Dimensions: 2.69 x 2.36
Bathroom
- Level: Second
- Dimensions: 0 x 0
Bathroom
- Level: Second
- Dimensions: 0 x 0
Dining room
- Level: Main
- Dimensions: 3.89 x 3.28
Family room
- Level: Main
- Dimensions: 5.59 x 3.61
Kitchen
- Level: Main
- Dimensions: 6.15 x 4.6
Kitchen
- Level: Basement
- Dimensions: 8.69 x 7.37
Living room
- Level: Main
- Dimensions: 4.17 x 3.28
Recreation
- Level: Basement
- Dimensions: 7.39 x 5.69
Heating
- Forced Air, Gas
Cooling
- Central Air
Appliances
- Included: Water Heater Owned
Features
- In-Law Suite
- Flooring: Carpet Free
- Basement: Finished,Full
- Has fireplace: Yes
- Fireplace features: Living Room
Interior area
- Living area range: 2500-3000 null
Property
Parking
- Total spaces: 6
- Parking features: Private Double, Garage Door Opener
- Has garage: Yes
Features
- Stories: 2
- Patio & porch: Deck, Porch
- Has private pool: Yes
- Pool features: Above Ground
- Has view: Yes
- View description: Clear
Lot
- Size: 3,069 Square Feet
- Features: Fenced Yard, Hospital, Public Transit, School, School Bus Route, Pie Shaped Lot
- Topography: Flat
Details
- Additional structures: Shed
- Parcel number: 172960270
- Other equipment: Sump Pump
Construction
Type & style
- Home type: SingleFamily
- Property subtype: Single Family Residence
Materials
- Brick
- Foundation: Poured Concrete
- Roof: Asphalt Shingle
Utilities & green energy
- Sewer: Sewer
- Water: Water System
Community & HOA
Community
- Security: Alarm System, Smoke Detector(s)
Location
- Region: Hamilton
Financial & listing details
- Annual tax amount: C$7,650
- Date on market: 6/15/2026
Price history
Price history is unavailable.
Public tax history
Tax history is unavailable.
Climate risks
Neighborhood: Kentley
Nearby schools
GreatSchools rating
No schools nearby
We couldn't find any schools near this home.

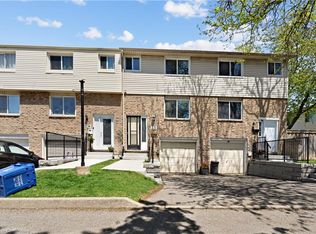
Similar homes
- C$948,0004 bd3 ba-- sqft138 Strawberry Dr, Hamilton, ON L8E 4R7For Sale
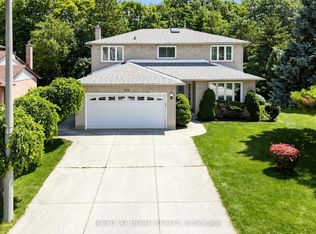 MLS ID #X13631576, RIGHT AT HOME REALTY INC.. TRREB
 - C$899,0006 bd4 ba-- sqft47 Sandy Dr, Hamilton, ON L8E 4X4For Sale
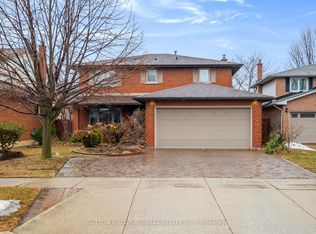 MLS ID #X13744646, SUTTON GROUP-ADMIRAL REALTY INC.. TRREB
 - C$849,0004 bd2 ba-- sqft30 Dale Ave, Hamilton, ON L8G 3L9For Sale
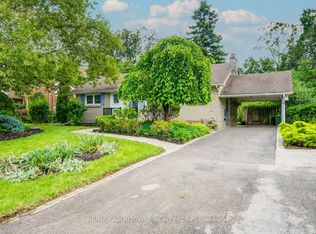 MLS ID #X13654812, RE/MAX ABOUTOWNE REALTY CORP.. TRREB
 - C$899,9004 bd2 ba-- sqft24 Northgate Dr, Hamilton, ON L8T 2Y7For Sale
 MLS ID #X13769672, ROYAL LEPAGE CERTIFIED REALTY. TRREB
