Welcome To Modern Living In Desirable Stoney Creek Mountain! This Detached Home Blends Style, Comfort And Convenience With A Bright, Open-Concept Main Floor And A Spacious Living Room Featuring A Cozy Gas Fireplace. The Beautifully Upgraded Kitchen Offers Granite Countertops And A Convenient Breakfast Bar. Retreat To The Primary Bedroom With A Ensuite And Walk-In Closet. Three Additional Bedrooms And Two Full Bathrooms In Total On The Upper Level Provide Plenty Of Space For The Whole Family. The Newly Finished Basement Features One Bedroom, A Spacious Recreation Room, A 3-Piece Bathroom, Space For A Potential Kitchen And Access Through An Additional Side Entrance. Enjoy A Backyard With A Covered Patio, Perfect For Relaxing And Entertaining.
For sale
C$1,046,000
43 July Ave, Hamilton, ON L8J 0M4
5beds
4baths
Single Family Residence
Built in ----
3,883 Square Feet Lot
$-- Zestimate®
C$--/sqft
C$-- HOA
What's special
Bright open-concept main floorCozy gas fireplaceBeautifully upgraded kitchenGranite countertopsConvenient breakfast barWalk-in closetThree additional bedrooms
- 2 days
- 4
- 0
Zillow last checked:
Listing updated:
Listed by:
RE/MAX REALTRON BLUE FORCE REALTY
Source: TRREB,MLS®#: X13852956 Originating MLS®#: Toronto Regional Real Estate Board
Originating MLS®#: Toronto Regional Real Estate BoardFacts & features
Interior
Bedrooms & bathrooms
- Bedrooms: 5
- Bathrooms: 4
Primary bedroom
- Level: Second
- Dimensions: 5.82 x 3.45
Bedroom 2
- Description: Closet
- Level: Second
- Dimensions: 2.82 x 2.97
Bedroom 3
- Description: Closet
- Level: Second
- Dimensions: 3.93 x 4.01
Bedroom 4
- Description: Closet
- Level: Second
- Dimensions: 3.35 x 0.33
Bedroom 5
- Level: Basement
- Dimensions: 3.48 x 3.69
Bathroom
- Level: Second
- Dimensions: 3.05 x 1.45
Bathroom
- Level: Second
- Dimensions: 3.56 x 1.96
Bathroom
- Level: Main
- Dimensions: 1.22 x 1.22
Breakfast
- Level: Main
- Dimensions: 3.44 x 2.54
Foyer
- Description: Double Doors, Ceramic Floor
- Level: Main
- Dimensions: 7.09 x 1.83
Kitchen
- Description: Granite Counter, Backsplash, Breakfast Bar
- Level: Main
- Dimensions: 3.48 x 3.54
Laundry
- Description: Access to garage, laundry sink
- Level: Main
- Dimensions: 3.35 x 1.73
Living room
- Level: Main
- Dimensions: 4.8 x 3.53
Living room
- Level: Main
- Dimensions: 4.67 x 3.48
Living room
- Level: Main
- Dimensions: 4.85 x 3.57
Recreation
- Level: Basement
- Dimensions: 6.07 x 5.82
Heating
- Forced Air, Gas
Cooling
- Central Air
Appliances
- Included: Water Heater
Features
- Basement: Finished
- Has fireplace: No
Interior area
- Living area range: 2000-2500 null
Video & virtual tour
Property
Parking
- Total spaces: 4
- Parking features: Private Double
- Has garage: Yes
Features
- Stories: 2
- Pool features: None
- Waterfront features: None
Lot
- Size: 3,883 Square Feet
- Features: Golf, School, Fenced Yard, Park
Details
- Parcel number: 170972579
- Other equipment: Sump Pump
Construction
Type & style
- Home type: SingleFamily
- Property subtype: Single Family Residence
- Attached to another structure: Yes
Materials
- Stone, Brick
- Foundation: Concrete
- Roof: Asphalt Shingle
Utilities & green energy
- Sewer: Sewer
Community & HOA
Location
- Region: Hamilton
Financial & listing details
- Annual tax amount: C$6,627
- Date on market: 10/2/2026
Price history
Price history is unavailable.
Public tax history
Tax history is unavailable.
Climate risks
Neighborhood: Nash
Nearby schools
GreatSchools rating
No schools nearby
We couldn't find any schools near this home.


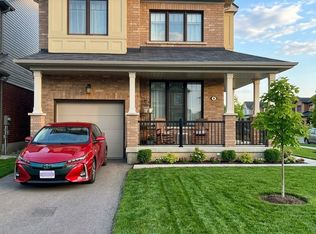
Similar homes
- C$1,050,0005 bd4 ba-- sqft121 Crafter Cres, Stoney Creek, ON L8J 0H8For Sale
 MLS ID #X13513766, CITYSCAPE REAL ESTATE LTD.. TRREB
 - C$1,270,0004 bd5 ba-- sqft65 Cactus Cres, Hamilton, ON L8J 0M4For Sale
 MLS ID #X13124006, ROYAL LEPAGE TERREQUITY REALTY. TRREB
 - C$999,0004 bd3 ba-- sqft4 Midhurst Hts, Hamilton, ON L8J 0K9For Sale
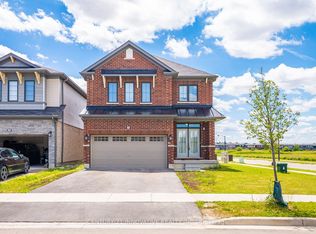 MLS ID #X13479690, CENTURY 21 INNOVATIVE REALTY INC.. TRREB
 - C$1,059,9005 bd3 ba-- sqft51 Whitworth Ter, Hamilton, ON L0R 1P0For Sale
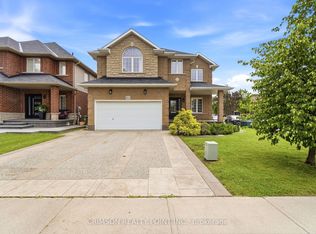 MLS ID #X13708402, CRIMSON REALTY POINT INC.. TRREB
