A rebuilt modern kitchen, premium marble-look tiles, upstairs hardwood, custom wall-to-wall bedroom wardrobes, a renovated bathroom and a large wooden deck, plus a legal two-bedroom basement apartment with rental income potential. Welcome to 39 Royal Coachman Way, a renovated detached 4+2 bedroom, four-bathroom home combining stylish family living with space for extended family or tenants.The main living area features premium large-format, light-coloured marble-look floor tiles and a welcoming living space with a fireplace. The rebuilt, extended kitchen offers sleek white cabinetry, gold-tone hardware, generous counter space and upgraded appliances for everyday meals and entertaining.Upstairs, premium hardwood flooring complements custom-built, modern wall-to-wall wardrobes, integrated drawers and dressing storage throughout the bedrooms. The primary bedroom includes customized walk-in closet storage and a four-piece ensuite with a separate bathtub and shower. The renovated common bathroom showcases large-format marble-look wall tiles, a contemporary vanity and a glass-enclosed standing shower.The legal basement apartment includes two bedrooms, its own kitchen, a combined living/dining area, a three-piece bathroom and a separate below-grade entrance. Help offset ownership costs through rental income or accommodate extended family. Income from closing is possible where a buyer assumes a tenancy, subject to agreed tenancy and possession terms. Enjoy outdoor dining and gatherings on the large wooden deck overlooking the fenced backyard. A built-in double garage and two driveway spaces provide parking for four vehicles. Approx. 2,000-2,500 sq. ft. above grade, per seller. Existing appliances in both dwelling areas, window coverings and garage remotes included. Decorative chandeliers/pendant or hanging lights and security camera equipment excluded; see detailed inclusions/exclusions.
For sale
C$1,039,000
39 Royal Coachman Way, Hamilton, ON L8J 0M2
6beds
4baths
Single Family Residence
Built in ----
3,687 Square Feet Lot
$-- Zestimate®
C$--/sqft
C$-- HOA
What's special
Rebuilt modern kitchenPremium marble-look tilesUpstairs hardwoodCustom wall-to-wall bedroom wardrobesRenovated bathroomLarge wooden deckLegal two-bedroom basement apartment
- 1 day
- 5
- 0
Zillow last checked:
Listing updated:
Listed by:
THE CANADIAN HOME REALTY INC.
Source: TRREB,MLS®#: X14149178 Originating MLS®#: Toronto Regional Real Estate Board
Facts & features
Interior
Bedrooms & bathrooms
- Bedrooms: 6
- Bathrooms: 4
Primary bedroom
- Level: Second
- Dimensions: 4.57 x 3.66
Bedroom
- Level: Basement
- Dimensions: 1 x 1
Bedroom
- Level: Basement
- Dimensions: 0 x 0
Bedroom 2
- Level: Second
- Dimensions: 3.2 x 3.01
Bedroom 3
- Level: Second
- Dimensions: 4.27 x 4.11
Bedroom 4
- Level: Second
- Dimensions: 3.01 x 3.35
Breakfast
- Level: Ground
- Dimensions: 3.66 x 3.01
Great room
- Level: Ground
- Dimensions: 4.72 x 3.51
Kitchen
- Level: Ground
- Dimensions: 3.66 x 3.15
Living room
- Level: Basement
- Dimensions: 1 x 1
Heating
- Forced Air, Gas
Cooling
- Central Air
Features
- Flooring: Accessory Apartment
- Basement: Apartment,Separate Entrance,Full,Walk-Up Access,Finished
- Has fireplace: Yes
Interior area
- Living area range: 2000-2500 null
Property
Parking
- Total spaces: 4
- Parking features: Garage
- Has garage: Yes
Features
- Stories: 2
- Patio & porch: Deck
- Pool features: None
Lot
- Size: 3,687 Square Feet
Details
- Parcel number: 170972488
Construction
Type & style
- Home type: SingleFamily
- Property subtype: Single Family Residence
Materials
- Vinyl Siding
- Foundation: Poured Concrete
- Roof: Asphalt Shingle
Utilities & green energy
- Sewer: Sewer
Community & HOA
Location
- Region: Hamilton
Financial & listing details
- Annual tax amount: C$6,452
- Date on market: 11/4/2026
Price history
Price history is unavailable.
Public tax history
Tax history is unavailable.
Climate risks
Neighborhood: Nash
Nearby schools
GreatSchools rating
No schools nearby
We couldn't find any schools near this home.

Similar homes
- C$1,550,0006 bd4 ba-- sqft2111 Golf Club Rd, Hamilton, ON L0R 1P0For Sale
 MLS ID #X14146302, RIGHT AT HOME REALTY INC.. TRREB
- C$1,199,9006 bd5 ba3.4k sqft147 Federal St, Hamilton, ON L8E 0H3For Sale
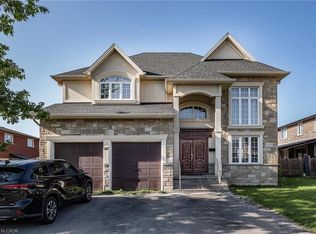 MLS ID #40874074, Mary Hamilton, Salesperson, RE/MAX Escarpment Realty Inc.. ITSO
- C$1,059,0003 bd4 ba2k sqft252 Upper Mount Albion Rd, Hamilton, ON L8J 0B1For Sale
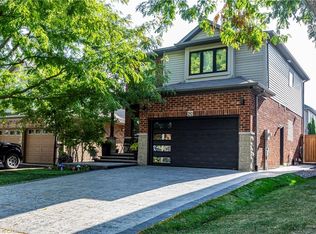 MLS ID #40842663, Stephen Kronas, Salesperson, Kronas Real Estate. ITSO
- C$769,0003 bd4 ba1.7k sqft5 Bethune Ave, Hamilton, ON L0R 1P0For Sale
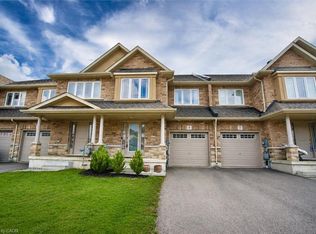 MLS ID #40876138, Mario Hermenegildo, Broker of Record, ROYAL LEPAGE CERTIFIED REALTY. ITSO
