Welcome To This Impressive Brick And Stone Family Home Set On A Premium 40 X 130 Ft Lot In Desirable Stoney Creek Mountain, Offering A Finished Basement Apartment With Separate Entrance. From The Grand Double Door Entry And Soaring Foyer To The Bright, Well Designed Main Floor With Formal Living, Dining, Family, And Breakfast Areas, This Home Offers A Beautiful Blend Of Space, Comfort, And Function. The Spacious Kitchen Features Stainless Steel Appliances, Centre Island, Ample Cabinetry, And Walkout Views To The Backyard, While The Upper Level Showcases Four Generous Bedrooms, Three Full Bathrooms, And The Convenience Of Second Floor Laundry. The Finished Lower Level Adds Excellent Flexibility With Two Additional Bedrooms, A Full Bath, And A Second Kitchen, Ideal For Extended Family Or Multi Generational Living. Complete With A Double Garage, Private Double Drive, Landscaped Exterior, Security System, And An Excellent Location Close To Parks, Schools, Transit, Recreation, And Everyday Amenities, This Is A Wonderful Opportunity To Own A Spacious And Versatile Home In A Family Friendly Neighbourhood.
For sale
C$1,299,800
23 Chaumont Dr, Hamilton, ON L8J 0J9
6beds
5baths
Single Family Residence
Built in ----
5,207 Square Feet Lot
$-- Zestimate®
C$--/sqft
C$-- HOA
What's special
Grand double door entrySoaring foyerBreakfast areaSpacious kitchenStainless steel appliancesCentre islandAmple cabinetry
- 91 days |
- 6 |
- 0 |
Zillow last checked:
Listing updated:
Listed by:
SAM MCDADI REAL ESTATE INC.
Source: TRREB,MLS®#: X13052968 Originating MLS®#: Toronto Regional Real Estate Board
Originating MLS®#: Toronto Regional Real Estate BoardFacts & features
Interior
Bedrooms & bathrooms
- Bedrooms: 6
- Bathrooms: 5
Primary bedroom
- Description: Primary Bedroom
- Level: Second
- Area: 22.7 Square Meters
- Area source: Other
- Dimensions: 5.55 x 4.09
Bedroom
- Description: Bedroom
- Level: Basement
- Area: 0 Square Meters
- Area source: Other
- Dimensions: 0 x 0
Bedroom 2
- Description: Bedroom 2
- Level: Second
- Area: 51.48 Square Meters
- Area source: Other
- Dimensions: 3.96 x 13.00
Bedroom 2
- Description: Bedroom 2
- Level: Basement
- Area: 0 Square Meters
- Area source: Other
- Dimensions: 0 x 0
Bedroom 3
- Description: Bedroom 3
- Level: Second
- Area: 13.4 Square Meters
- Area source: Other
- Dimensions: 3.66 x 3.66
Bedroom 4
- Description: Bedroom 4
- Level: Second
- Area: 12.3 Square Meters
- Area source: Other
- Dimensions: 3.66 x 3.36
Breakfast
- Description: Breakfast
- Level: Main
- Area: 13.71 Square Meters
- Area source: Other
- Dimensions: 4.88 x 2.81
Dining room
- Description: Dining Room
- Level: Main
- Area: 14.49 Square Meters
- Area source: Other
- Dimensions: 3.96 x 3.66
Family room
- Description: Family Room
- Level: Main
- Area: 20.15 Square Meters
- Area source: Other
- Dimensions: 5.49 x 3.67
Kitchen
- Description: Kitchen
- Level: Main
- Area: 10.98 Square Meters
- Area source: Other
- Dimensions: 4.50 x 2.44
Laundry
- Description: Laundry
- Level: Second
- Area: 0 Square Meters
- Area source: Other
- Dimensions: 0 x 0
Living room
- Description: Living Room
- Level: Main
- Area: 12.32 Square Meters
- Area source: Other
- Dimensions: 3.54 x 3.48
Heating
- Forced Air, Gas
Cooling
- Central Air
Features
- Basement: Apartment,Separate Entrance
- Has fireplace: Yes
Interior area
- Living area range: 2500-3000 null
Video & virtual tour
Property
Parking
- Total spaces: 7
- Parking features: Private Double, Garage Door Opener
- Has attached garage: Yes
Features
- Stories: 2
- Patio & porch: Porch
- Exterior features: Landscaped, Lighting, Paved Yard
- Pool features: None
Lot
- Size: 5,207 Square Feet
- Features: Fenced Yard, Golf, Park, Public Transit, Rec./Commun.Centre, School
Details
- Parcel number: 170900653
Construction
Type & style
- Home type: SingleFamily
- Property subtype: Single Family Residence
Materials
- Brick, Stone
- Foundation: Poured Concrete
- Roof: Asphalt Shingle
Utilities & green energy
- Sewer: Sewer
Community & HOA
Community
- Security: Security System
Location
- Region: Hamilton
Financial & listing details
- Annual tax amount: C$7,835
- Date on market: 4/28/2026
SAM MCDADI REAL ESTATE INC.
SAM MCDADI REAL ESTATE INC.
By pressing Contact Agent, you agree that the real estate professional identified above may call/text you about your search, which may involve use of automated means and pre-recorded/artificial voices. You don't need to consent as a condition of buying any property, goods, or services. Message/data rates may apply. You also agree to our Terms of Use. Zillow does not endorse any real estate professionals. We may share information about your recent and future site activity with your agent to help them understand what you're looking for in a home.
Price history
Price history is unavailable.
Public tax history
Tax history is unavailable.
Climate risks
Neighborhood: Felker
Nearby schools
GreatSchools rating
No schools nearby
We couldn't find any schools near this home.
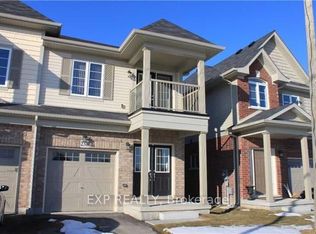
- C$769,9004 bd3 ba-- sqft238 Lormont Blvd, Hamilton, ON L8J0J9For Sale
- C$1,049,9004 bd3 ba2.1k sqft17 Narbonne Cres, Hamilton, ON L8J0J7For Sale

- C$3,3003 bd2 ba-- sqft19 Beachgrove Cres, Hamilton, ON L8J2N8For Rent
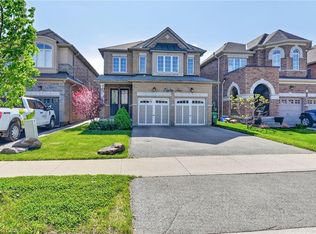
- C$1,079,8504 bd3 ba2.2k sqft82 Chaumont Dr, Hamilton, ON L8J0J8For Sale
- C$1,099,0004 bd4 ba2.3k sqft78 Chaumont Dr, Hamilton, ON L8J0J8Pending
- C$---- bd-- ba-- sqft49 Narbonne Cres, Hamilton, ON L8J0J7Off Market
- C$---- bd-- ba-- sqft3 Electra Ct, Hamilton, ON L8J1H2Off Market
- C$899,9504 bd3 ba2.5k sqft3 Narbonne Cres, Hamilton, ON L8J0J8For Sale
Similar homes
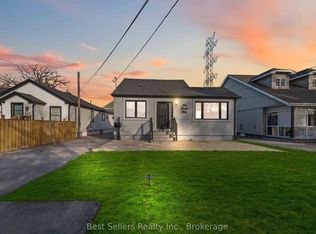
- C$1,288,8885 bd3 ba-- sqft599 Beach Blvd, Hamilton, ON L8H 6X8For Sale
 MLS ID #X13216948, MICHAEL DAVID ECCLES, Salesperson. TRREB
 - C$1,270,0004 bd5 ba-- sqft65 Cactus Cres, Hamilton, ON L8J 0M4For Sale
 MLS ID #X13124006, ROYAL LEPAGE TERREQUITY REALTY. TRREB
 - C$1,198,0005 bd3 ba-- sqft91 Candlewood Dr, Hamilton, ON L8J 0A3For Sale
 MLS ID #X13165122, ROYAL LEPAGE CERTIFIED REALTY. TRREB
 - C$1,299,9004 bd4 ba-- sqft123 Dulgaren St, Hamilton, ON L8W 3Y8For Sale
 MLS ID #X13546498, ROYAL LEPAGE CERTIFIED REALTY. TRREB
 - C$1,099,9005 bd3 ba-- sqft51 Whitworth Ter, Hamilton, ON L0R 1P0For SaleMLS ID #X13541884, CRIMSON REALTY POINT INC.. TRREB
- C$1,199,0006 bd4 ba-- sqft646 W 5th St, Hamilton, ON L9C 3R2For SaleMLS ID #X13538896, TEAM PANAG REAL ESTATE INC.. TRREB
- C$909,0003 bd3 ba-- sqft19 Sidney Cres, Hamilton, ON L8J 3W1For SaleMLS ID #X13494884, RE/MAX REALTY SPECIALISTS INC.. TRREB
- C$1,095,0005 bd4 ba2.6k sqft43 Riesling Ct, Hamilton, ON L8G 0B4For SaleMLS ID #40823182, Shannon Sullivan, Broker, RE/MAX Escarpment Realty Inc.. ITSO
- C$1,499,9005 bd5 ba-- sqft1529 Upper Sherman Ave, Hamilton, ON L8W 0B9For SaleMLS ID #X13529034, SPECTRUM REALTY SERVICES INC.. TRREB
- C$999,0004 bd3 ba-- sqft4 Midhurst Hts, Hamilton, ON L8J 0K9For SaleMLS ID #X13479690, CENTURY 21 INNOVATIVE REALTY INC.. TRREB
- C$1,249,9993 bd3 ba-- sqft958 Beach Blvd, Hamilton, ON L8H 6Z4For SaleMLS ID #X13072932, RE/MAX REALTY SERVICES INC.. TRREB
- C$999,0005 bd4 ba-- sqft3 Haskins Ct, Hamilton, ON L8K 6R1For SaleMLS ID #X13416046, RE/MAX GOLD REALTY INC.. TRREB
- C$849,9003 bd2 ba-- sqft31 Cityview Cres, Hamilton, ON L8J 3V1For SaleMLS ID #X13428400, RE/MAX REAL ESTATE CENTRE INC.. TRREB
- C$769,9003 bd4 ba-- sqft49 Candlewood Ct, Stoney Creek, ON L8J 0C4For SaleMLS ID #X13597330, SHAHID KHAWAJA REAL ESTATE INC.. TRREB
- C$759,0003 bd3 ba-- sqft39 McKibbon Ave, Hamilton, ON L0R 1P0For SaleMLS ID #X13594192, RE/MAX ESCARPMENT REALTY INC.. TRREB
- C$1,389,0005 bd4 ba2.6k sqft3277 Folkway Dr, Burlington, ON L7M 3J2For SaleMLS ID #40836226, Rob Golfi, Salesperson, RE/MAX Escarpment Golfi Realty Inc.. ITSO
- C$1,399,0005 bd4 ba-- sqft67 Honeysuckle Cres, Hamilton, ON L9K 1B2For SaleMLS ID #X13140980, ROYAL LEPAGE REALTY PLUS OAKVILLE. TRREB
- C$1,300,0009 bd5 ba-- sqft90 Tisdale St S, Hamilton, ON L8N 2W2For SaleMLS ID #X13426196, SAM MCDADI REAL ESTATE INC.. TRREB
- C$929,9995 bd4 ba-- sqft15 Talia Ct, Hamilton, ON L8E 4X8For SaleMLS ID #X13447332, RE/MAX ESCARPMENT REALTY INC.. TRREB
- C$1,080,0005 bd4 ba-- sqft100 Springstead Ave, Hamilton, ON L8E 6E9For SaleMLS ID #X13590760, RE/MAX ESCARPMENT GOLFI REALTY INC.. TRREB
