This is the kind of home buyers wait for on Hamilton's Central Mountain: modern, spacious, thoughtfully upgraded, and designed for real family living without compromising on style. Built by Stallion Homes in 2021, this 4-bedroom, 4-baths 2657 sq.ft detached home delivers the space today's buyers need with the elevated finishes they want. From the moment you arrive, the stone exterior and modern curb appeal make a strong first. impression. Inside, the home opens into a bright, polished main floor with wide-plank flooring, designer lighting, and a functional open-concept layout that feels both elegant and comfortable. The living area is anchored by a sleek stone fireplace feature wall, creating a warm focal point for family nights or entertaining guests. The chef-inspired kitchen is a true highlight, featuring full-height cabinetry, quartz countertops, stainless steel appliances, a gas stove, upgraded range hood, generous prep space, and a statement island with seating. Whether hosting, cooking, or gathering with family, this space was designed to be used and enjoyed. A main-floor office adds valuable flexibility of working from home or private living room, or a playroom. Upstairs, four spacious bedrooms offer comfort and privacy, including two bedrooms with private ensuites. The primary suite feels like a retreat with a large walk-in closet and spa-style ensuite featuring a glass shower, soaker tub, double vanity, and quality finishes. Large windows bring in beautiful natural light throughout, while the grand staircase, modern window coverings, and clean architectural details add to the home's upscale foyer, upgraded feel. The unfinished basement offers even more potential, ready to be finished into a rec room, home gym, in-law setup, or additional living space tailored to your needs.***
For sale
C$1,299,900
123 Dulgaren St, Hamilton, ON L8W 3Y8
4beds
4baths
Single Family Residence
Built in ----
4,043 Square Feet Lot
$-- Zestimate®
C$--/sqft
C$-- HOA
What's special
- 17 days |
- 15 |
- 0 |
Zillow last checked:
Listing updated:
Listed by:
ROYAL LEPAGE CERTIFIED REALTY
Source: TRREB,MLS®#: X13546498 Originating MLS®#: Toronto Regional Real Estate Board
Originating MLS®#: Toronto Regional Real Estate BoardFacts & features
Interior
Bedrooms & bathrooms
- Bedrooms: 4
- Bathrooms: 4
Bedroom
- Level: Second
- Dimensions: 5.33 x 3.66
Bedroom 2
- Level: Second
- Dimensions: 4.37 x 3.66
Bedroom 3
- Level: Second
- Dimensions: 4.32 x 3.66
Bedroom 4
- Level: Second
- Dimensions: 5.28 x 3.51
Den
- Level: Main
- Dimensions: 3.15 x 2.29
Dining room
- Level: Main
- Dimensions: 3.35 x 4.57
Family room
- Level: Main
- Dimensions: 4.32 x 3.12
Great room
- Level: Main
- Dimensions: 4.57 x 4.57
Kitchen
- Level: Main
- Dimensions: 4.32 x 3.05
Loft
- Level: Second
- Dimensions: 3.4 x 2.08
Heating
- Forced Air, Gas
Cooling
- Central Air
Appliances
- Included: Water Heater
Features
- Basement: Full,Unfinished
- Has fireplace: Yes
- Fireplace features: Natural Gas
Interior area
- Living area range: 2500-3000 null
Property
Parking
- Total spaces: 4
- Parking features: Private Double
- Has attached garage: Yes
Features
- Stories: 2
- Pool features: None
Lot
- Size: 4,043 Square Feet
- Features: Park, School
Details
- Parcel number: 169210325
Construction
Type & style
- Home type: SingleFamily
- Property subtype: Single Family Residence
Materials
- Stone, Stucco (Plaster)
- Foundation: Poured Concrete
- Roof: Asphalt Shingle
Utilities & green energy
- Sewer: Sewer
Community & HOA
Location
- Region: Hamilton
Financial & listing details
- Annual tax amount: C$8,409
- Date on market: 7/9/2026
ROYAL LEPAGE CERTIFIED REALTY
ROYAL LEPAGE CERTIFIED REALTY
By pressing Contact Agent, you agree that the real estate professional identified above may call/text you about your search, which may involve use of automated means and pre-recorded/artificial voices. You don't need to consent as a condition of buying any property, goods, or services. Message/data rates may apply. You also agree to our Terms of Use. Zillow does not endorse any real estate professionals. We may share information about your recent and future site activity with your agent to help them understand what you're looking for in a home.
Price history
Price history is unavailable.
Public tax history
Tax history is unavailable.
Climate risks
Neighborhood: Eleanor
Nearby schools
GreatSchools rating
No schools nearby
We couldn't find any schools near this home.
- C$830,0003 bd4 ba1.7k sqft113 Dulgaren St, Hamilton, ON L8W3Y8Sold
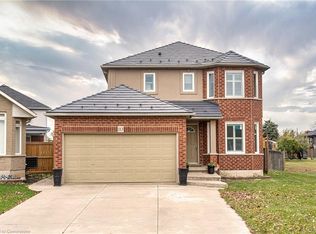
- C$1,175,0004 bd3 ba2.6k sqft73 Eleanor Ave, Hamilton, ON L8W1C7For Sale

- C$865,0004 bd3 ba1.8k sqft6 Eleanor Ave, Hamilton, ON L8W1C8For Sale

- C$1,099,0004 bd3 ba2.1k sqft3 Mentino Cres, Hamilton, ON L8W3J5For Sale
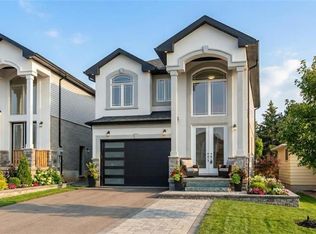
- C$760,0003 bd2 ba1.1k sqft14 Presidio Dr, Hamilton, ON L8W3J5Pending
- C$1,125,0004 bd3 ba2.2k sqft4 Mentino Ct, Hamilton, ON L8W1Z5For Sale
- C$---- bd-- ba-- sqft136 Eleanor Ave, Hamilton, ON L8W1C8Off Market
- C$925,0004 bd3 ba2k sqft53 Dulgaren St, Hamilton, ON L8W3Y8Sold
Similar homes
- C$1,499,9005 bd5 ba-- sqft1529 Upper Sherman Ave, Hamilton, ON L8W 0B9For Sale
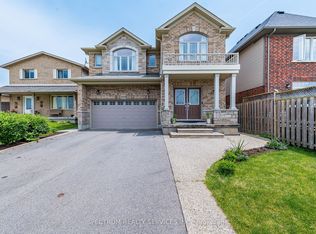 MLS ID #X13529034, SPECTRUM REALTY SERVICES INC.. TRREB
 - C$1,199,9995 bd4 ba-- sqft81 Showcase Dr, Hamilton, ON L0R 1P0For Sale
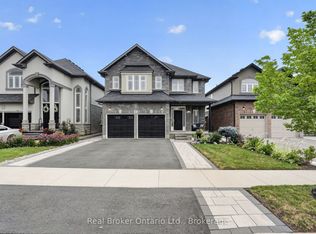 MLS ID #X13596040, Real Broker Ontario Ltd.. TRREB
 - C$1,270,0004 bd5 ba-- sqft65 Cactus Cres, Hamilton, ON L8J 0M4For Sale
 MLS ID #X13124006, ROYAL LEPAGE TERREQUITY REALTY. TRREB
 - C$1,299,8006 bd5 ba-- sqft23 Chaumont Dr, Hamilton, ON L8J 0J9For Sale
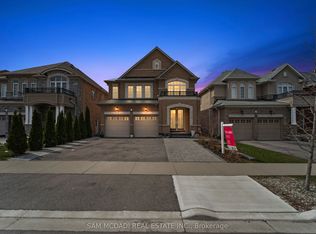 MLS ID #X13052968, SAM MCDADI REAL ESTATE INC.. TRREB
 - C$1,199,0006 bd4 ba-- sqft646 W 5th St, Hamilton, ON L9C 3R2For SaleMLS ID #X13538896, TEAM PANAG REAL ESTATE INC.. TRREB
- C$1,149,9004 bd3 ba-- sqft153 Medici Ln, Hamilton, ON L9B 0G7For SaleMLS ID #X13211634, HOMELIFE SILVERCITY REALTY INC.. TRREB
- C$1,099,9005 bd3 ba-- sqft51 Whitworth Ter, Hamilton, ON L0R 1P0For SaleMLS ID #X13541884, CRIMSON REALTY POINT INC.. TRREB
- C$1,198,0005 bd3 ba-- sqft91 Candlewood Dr, Hamilton, ON L8J 0A3For SaleMLS ID #X13165122, ROYAL LEPAGE CERTIFIED REALTY. TRREB
- C$1,499,0004 bd4 ba-- sqft43 Morrison Dr, Hamilton, ON L9K 0H5New ConstructionMLS ID #X13477360, DANMAR EMPIRE REAL ESTATE CORP.. TRREB
- C$839,9005 bd2 ba-- sqft55 Vineberg Dr, Hamilton, ON L9B 2P6For SaleMLS ID #X13563860, CENTURY 21 PEOPLE`S CHOICE REALTY INC.. TRREB
- C$1,399,0005 bd4 ba-- sqft67 Honeysuckle Cres, Hamilton, ON L9K 1B2For SaleMLS ID #X13140980, ROYAL LEPAGE REALTY PLUS OAKVILLE. TRREB
- C$1,499,0004 bd3 ba-- sqft137 Cloverleaf Dr, Hamilton, ON L9K 1R6For SaleMLS ID #X13249878, RE/MAX REAL ESTATE CENTRE INC.. TRREB
- C$1,599,0004 bd4 ba-- sqft31 Dorr Ct, Hamilton, ON L9K 0H4For SaleMLS ID #X13421826, ROYAL LEPAGE REAL ESTATE SERVICES LTD.. TRREB
- C$759,0003 bd3 ba-- sqft39 McKibbon Ave, Hamilton, ON L0R 1P0For SaleMLS ID #X13594192, RE/MAX ESCARPMENT REALTY INC.. TRREB
- C$1,249,9993 bd3 ba-- sqft958 Beach Blvd, Hamilton, ON L8H 6Z4For SaleMLS ID #X13072932, RE/MAX REALTY SERVICES INC.. TRREB
- C$999,0004 bd3 ba-- sqft4 Midhurst Hts, Hamilton, ON L8J 0K9For SaleMLS ID #X13479690, CENTURY 21 INNOVATIVE REALTY INC.. TRREB
- C$1,349,9004 bd3 ba-- sqft451C Montreal Cir, Hamilton, ON L8E 0E1New ConstructionMLS ID #X13105730, SAM MCDADI REAL ESTATE INC.. TRREB
- C$899,9003 bd2 ba-- sqft53 Greening Ave, Hamilton, ON L8E 3Z8For SaleMLS ID #X13597876, SUTTON GROUP - SUMMIT REALTY INC.. TRREB
- C$909,0003 bd3 ba-- sqft19 Sidney Cres, Hamilton, ON L8J 3W1For SaleMLS ID #X13494884, RE/MAX REALTY SPECIALISTS INC.. TRREB
- C$919,9904 bd3 ba-- sqft44 Weylie St, Hamilton, ON L0R 1W0For SaleMLS ID #X13546154, ROYAL LEPAGE FLOWER CITY REALTY. TRREB
