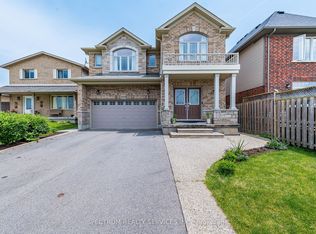
Gorgeous and Immaculate 3,149 Sq. Ft. Rosehaven Home Situated on a Premium Lot with a Lookout Basement! This Professionally Painted Home Features a Bright, Open-Concept Layout, 9-Ft Ceilings, and Hardwood Flooring Throughout the Main and Second Floors. The Chef-Inspired Kitchen Is Equipped with High-End Luxury Appliances, an Elegant Backsplash, Granite Countertops, and Ample Cabinetry. The Spacious Primary Bedroom Offers a Luxurious 5-Piece Ensuite and Separate His-and-Hers Walk-In Closets. Two Bedrooms Feature Private En-suites, While Every Bedroom Has Direct Access to a Bathroom. No Carpet Throughout. A Truly Stunning Home That Must Be Seen!
For sale
C$1,499,000
43 Morrison Dr, Hamilton, ON L9K 0H5
4beds
4baths
Single Family Residence
Built in ----
427 Square Feet Lot
$-- Zestimate®
C$--/sqft
C$-- HOA
What's special
Premium lotLookout basementProfessionally painted homeBright open-concept layoutChef-inspired kitchenHigh-end luxury appliancesElegant backsplash
- 1 day |
- 8 |
- 1 |
Zillow last checked:
Listing updated:
Listed by:
DANMAR EMPIRE REAL ESTATE CORP.
Source: TRREB,MLS®#: X13714744 Originating MLS®#: Toronto Regional Real Estate Board
Originating MLS®#: Toronto Regional Real Estate BoardFacts & features
Interior
Bedrooms & bathrooms
- Bedrooms: 4
- Bathrooms: 4
Heating
- Forced Air, Gas
Cooling
- Central Air
Features
- None
- Basement: Unfinished
- Has fireplace: Yes
Interior area
- Living area range: 3000-3500 null
Video & virtual tour
Property
Parking
- Total spaces: 4
- Parking features: Available
- Has garage: Yes
Features
- Stories: 2
- Pool features: None
Lot
- Size: 427 Square Feet
Details
- Parcel number: 175655149
Construction
Type & style
- Home type: SingleFamily
- Property subtype: Single Family Residence
Materials
- Stone
- Foundation: Concrete
- Roof: Asphalt Shingle
Utilities & green energy
- Sewer: Sewer
Community & HOA
Location
- Region: Hamilton
Financial & listing details
- Annual tax amount: C$9,729
- Date on market: 8/26/2026
Price history
Price history is unavailable.
Public tax history
Tax history is unavailable.
Climate risks
Neighborhood: Lampman
Nearby schools
GreatSchools rating
No schools nearby
We couldn't find any schools near this home.
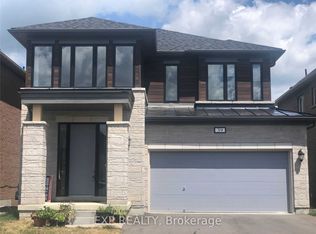
- C$4,2004 bd4 ba-- sqft39 Morrison Dr, Ancaster, ON L9K0H7For Rent
- C$---- bd-- ba-- sqft59 Findlay Dr, Hamilton, ON L9K0H5Off Market
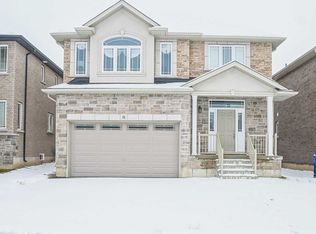
- C$1,149,9004 bd4 ba2.5k sqft11 Morrison Dr, Hamilton, ON L9K0H7Pending

- C$--4 bd3 ba-- sqft8 Morrison Dr, Hamilton, ON L9K0H7Off Market
- C$--4 bd4 ba2.6k sqft30 Robertson Rd, Hamilton, ON L9K0H8Off Market
- C$--2 bd1 ba650 sqft38 Robertson Rd #2, Hamilton, ON L9K0H8Off Market
- C$---- bd-- ba-- sqft31 Robarts Dr, Hamilton, ON L9K0H5Off Market
- C$1,499,0004 bd5 ba-- sqft177 Whittington Dr, Hamilton, ON L9K0H6For Sale
Similar homes
- C$1,599,0004 bd4 ba-- sqft31 Dorr Ct, Hamilton, ON L9K 0H4For Sale
 MLS ID #X13421826, ROYAL LEPAGE REAL ESTATE SERVICES LTD.. TRREB
 - C$1,499,0004 bd3 ba-- sqft137 Cloverleaf Dr, Hamilton, ON L9K 1R6For Sale
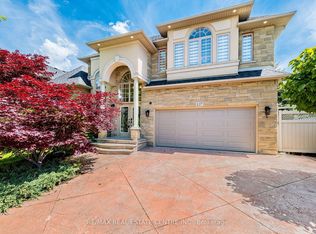 MLS ID #X13249878, RE/MAX REAL ESTATE CENTRE INC.. TRREB
 - C$999,9994 bd3 ba-- sqft153 Medici Ln, Hamilton, ON L9B 0G7For Sale
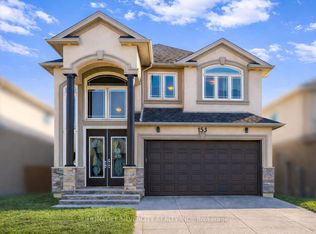 MLS ID #X13702390, HOMELIFE SILVERCITY REALTY INC.. TRREB
 - C$1,499,9005 bd5 ba-- sqft1529 Upper Sherman Ave, Hamilton, ON L8W 0B9For Sale
 MLS ID #X13529034, SPECTRUM REALTY SERVICES INC.. TRREB
 - C$1,549,0004 bd4 ba2.5k sqft5 Volterra Ct, Hamilton, ON L8B 0K7For SaleMLS ID #40856660, Tanya Crepulja, Broker, ROYAL LEPAGE REAL ESTATE Associates. ITSO
- C$1,799,9005 bd5 ba-- sqft4 Lockman Dr, Hamilton, ON L9K 0C1For SaleMLS ID #X12924790, RE/MAX ESCARPMENT REALTY INC.. TRREB
- C$1,395,0004 bd4 ba-- sqft150 Davidson Blvd, Hamilton, ON L9H 7N6For SaleMLS ID #X13683298, RE/MAX ESCARPMENT REALTY INC.. TRREB
- C$1,299,9004 bd4 ba-- sqft123 Dulgaren St, Hamilton, ON L8W 3Y8For SaleMLS ID #X13546498, ROYAL LEPAGE CERTIFIED REALTY. TRREB
- C$1,299,0006 bd5 ba-- sqft23 Chaumont Dr, Hamilton, ON L8J 0J9For SaleMLS ID #X13674440, THE CANADIAN HOME REALTY INC.. TRREB
- C$859,0003 bd3 ba-- sqft18 Heming Trl, Hamilton, ON L9K 0J8For SaleMLS ID #X13457744, Royal LePage Real Estate Associates. TRREB
- C$1,500,0006 bd5 ba2.7k sqft39 Avanti Cres, Hamilton, ON L8B 1W7For SaleMLS ID #40848382, Jen Ziegler, Salesperson, RE/MAX SOLID GOLD REALTY (II) LTD.. ITSO
- C$1,390,0004 bd4 ba-- sqft154 Humphrey St, Hamilton, ON L8B 0R4For SaleMLS ID #X13635602, HOMELIFE/CHAMPIONS REALTY INC.. TRREB
- C$1,225,0004 bd3 ba1.7k sqft2055 Hunters Wood Dr, Burlington, ON L7M 2T9For SaleMLS ID #40858169, Nick Daymond, Salesperson, Keller Williams Edge Realty. ITSO
- C$899,0005 bd4 ba-- sqft96 Windwood Dr, Hamilton, ON L0R 1C0For SaleMLS ID #X13717740, RE/MAX MILLENNIUM REAL ESTATE. TRREB
- C$999,9003 bd3 ba-- sqft441 Stonehenge Dr #40, Ancaster, ON L9K 0B1For SaleMLS ID #X13566424, RE/MAX ESCARPMENT REALTY INC.. TRREB
- C$785,0004 bd4 ba-- sqft550 Stonehenge Dr, Hamilton, ON L9K 0B2For SaleMLS ID #X13434856, CENTURY 21 PROPERTY ZONE REALTY INC.. TRREB
- C$1,599,0005 bd10 ba-- sqft44 Golden Hawk Dr, Hamilton, ON L8B 0G6For SaleMLS ID #X13552446, GLOBAL LINK REALTY GROUP INC.. TRREB
- C$1,299,9994 bd3 ba-- sqft659 Cherrywood Dr, Burlington, ON L7T 3W9For SaleMLS ID #W13668110, SUTTON GROUP - SUMMIT REALTY INC.. TRREB
- C$1,449,9953 bd3 ba-- sqft722 Beach Blvd, Hamilton, ON L8H 6Y7For SaleMLS ID #X13588860, COLDWELL BANKER IKC REALTY. TRREB
- C$1,439,9904 bd4 ba-- sqft2345 Joshua Dr, Burlington, ON L7L 6N6For SaleMLS ID #W13659606, SUTTON GROUP QUANTUM REALTY INC.. TRREB
