Beautifully maintained semi-detached and nicely renovated Rosehaven-built home on a premium ravine lot, offering privacy, natural light, and a peaceful green-space setting. Featuring 3 spacious bedrooms, 3 bathrooms, 9-ft ceilings on the main floor, fresh professional paint throughout, and new LED ceiling lighting, this bright and inviting home offers a functional open-concept layout ideal for both everyday living and entertaining. The main floor showcases hardwood flooring in the living and dining areas, a cozy natural gas fireplace, and a modern kitchen with sleek cabinetry, quartz countertops, ceramic tile flooring, and a sun-filled eat-in breakfast area. Upstairs, the spacious primary suite features a walk-in closet, freestanding soaker tub, and separate glass-enclosed shower. Large windows throughout the home provide abundant natural light, while the fully fenced backyard backing onto ravine and green space creates a private and tranquil outdoor retreat. this property is an excellent opportunity for first-time buyers, families, or investors. Conveniently located within walking distance to schools and parks, and just minutes from Hwy 403, the Lincoln Alexander Parkway, shopping, and everyday amenities. A true gem in the neighbourhood! Basement is partially finished. Some photos have been virtually staged.
For sale
C$859,900
52 Heming Trl, Hamilton, ON L9K 0J8
3beds
3baths
Single Family Residence
Built in ----
2,615 Square Feet Lot
$-- Zestimate®
C$--/sqft
C$-- HOA
What's special
Premium ravine lotNatural lightPeaceful green-space settingFresh professional paint throughoutNew led ceiling lightingBright and inviting homeFunctional open-concept layout
- 49 days
- 8
- 0
Zillow last checked:
Listing updated:
Listed by:
RIGHT AT HOME REALTY INC.
Source: TRREB,MLS®#: X13722766 Originating MLS®#: Toronto Regional Real Estate Board
Originating MLS®#: Toronto Regional Real Estate BoardFacts & features
Interior
Bedrooms & bathrooms
- Bedrooms: 3
- Bathrooms: 3
Primary bedroom
- Level: Second
- Dimensions: 5.03 x 3.35
Bedroom 2
- Level: Second
- Dimensions: 3.05 x 2.75
Bedroom 3
- Level: Second
- Dimensions: 3.95 x 2.95
Breakfast
- Level: Main
- Dimensions: 2.75 x 3.35
Great room
- Level: Main
- Dimensions: 5.03 x 3.81
Kitchen
- Level: Main
- Dimensions: 2.3 x 3.35
Laundry
- Level: Second
- Dimensions: 1.52 x 1.52
Recreation
- Level: Basement
- Dimensions: 4.91 x 6.1
Heating
- Forced Air, Gas
Cooling
- Central Air
Features
- Other
- Basement: Unfinished
- Has fireplace: Yes
- Fireplace features: Natural Gas
Interior area
- Living area range: 1500-2000 null
Video & virtual tour
Property
Parking
- Total spaces: 3
- Parking features: Private
- Has garage: Yes
Features
- Stories: 2
- Exterior features: Backs On Green Belt
- Pool features: None
- Has view: Yes
- View description: Park/Greenbelt
Lot
- Size: 2,615 Square Feet
- Features: Park, Place Of Worship, Public Transit, School, Greenbelt/Conservation
Details
- Parcel number: 175655847
Construction
Type & style
- Home type: SingleFamily
- Property subtype: Single Family Residence
Materials
- Stone, Stucco (Plaster)
- Foundation: Concrete
- Roof: Asphalt Shingle
Details
- Builder name: Rosehaven
Utilities & green energy
- Sewer: Sewer
Community & HOA
Location
- Region: Hamilton
Financial & listing details
- Annual tax amount: C$6,000
- Date on market: 8/28/2026
Price history
Price history is unavailable.
Public tax history
Tax history is unavailable.
Climate risks
Neighborhood: Lampman
Nearby schools
GreatSchools rating
No schools nearby
We couldn't find any schools near this home.
Similar homes
- C$774,9003 bd3 ba1.4k sqft79 Lynnette Dr, Hamilton, ON L9B 2M5For Sale
 MLS ID #40861972, Rod Frank, Salesperson, RE/MAX Escarpment Frank Realty. ITSO
 - C$719,0004 bd2 ba-- sqft1 Welbourn Dr, Hamilton, ON L9A 3N1For Sale
 MLS ID #X14031746, RIGHT AT HOME REALTY INC.. TRREB
 - C$899,9003 bd3 ba-- sqft441 Stonehenge Dr #40, Ancaster, ON L9K 0B1For Sale
 MLS ID #X13767504, RE/MAX ESCARPMENT REALTY INC.. TRREB
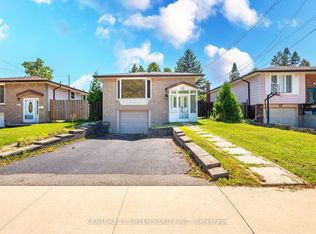
 - C$799,9004 bd2 ba-- sqft22 Quaker Cres, Hamilton, ON L8W 1H5For Sale
 MLS ID #X13732952, CENTURY 21 GREEN REALTY INC.. TRREB
