Welcome to your dream home in beautiful Binbrook! Step inside this stunning detached home offering over 2,100 sq. ft. of stylish, functional living space. The main floor features rich hardwood floors, a bright open-concept layout, and a modern kitchen with sleek quartz countertops-perfect for family dinners or entertaining friends. Upstairs, you'll find three spacious bedrooms, including a serene primary retreat with a luxurious ensuite, plus a versatile second family room ideal for movie nights, a playroom, or a home office. The fully finished basement provides even more living space with two additional rooms and a full bathroom-ideal for guests, teens, or a home gym. Enjoy the perfect balance of comfort and sophistication in the sought-after community of Binbrook. This is more than a house-it's the lifestyle you've been waiting for!
For sale
C$799,000
151 Royal Winter Dr, Hamilton, ON L0R 1C0
5beds
3baths
Single Family Residence
Built in ----
3,552 Square Feet Lot
$-- Zestimate®
C$--/sqft
C$-- HOA
What's special
Rich hardwood floorsBright open-concept layoutThree spacious bedroomsVersatile second family roomFully finished basement
- 54 days
- 53
- 8
Zillow last checked:
Listing updated:
Listed by:
ROYAL LEPAGE SIGNATURE REALTY
Source: TRREB,MLS®#: X13738604 Originating MLS®#: Toronto Regional Real Estate Board
Originating MLS®#: Toronto Regional Real Estate BoardFacts & features
Interior
Bedrooms & bathrooms
- Bedrooms: 5
- Bathrooms: 3
Primary bedroom
- Level: Second
- Dimensions: 4.29 x 4.22
Bedroom
- Level: Second
- Dimensions: 3.78 x 3
Bedroom
- Level: Second
- Dimensions: 2.97 x 3.48
Bedroom
- Level: Basement
- Dimensions: 3.02 x 3.38
Bathroom
- Level: Second
- Dimensions: 1.88 x 3.96
Bathroom
- Level: Second
- Dimensions: 3.02 x 1.78
Bathroom
- Level: Main
- Dimensions: 1.6 x 1.5
Other
- Level: Basement
- Dimensions: 1.52 x 2.64
Other
- Level: Basement
- Dimensions: 3.02 x 3.78
Dining room
- Level: Main
- Dimensions: 2.82 x 3.89
Foyer
- Level: Main
- Dimensions: 4.57 x 2.72
Kitchen
- Level: Main
- Dimensions: 3.71 x 3.89
Laundry
- Level: Main
- Dimensions: 2.64 x 1.78
Living room
- Level: Main
- Dimensions: 6.1 x 4.27
Other
- Level: Main
- Dimensions: 4.39 x 5.41
Recreation
- Level: Basement
- Dimensions: 7.29 x 4.9
Heating
- Forced Air, Gas
Cooling
- Central Air
Appliances
- Included: Water Heater
Features
- Basement: Full
- Has fireplace: Yes
Interior area
- Living area range: 2000-2500 null
Property
Parking
- Total spaces: 4
- Parking features: Private Double
- Has garage: Yes
Features
- Stories: 2
- Pool features: None
Lot
- Size: 3,552 Square Feet
- Features: Park, Place Of Worship
Details
- Parcel number: 0
Construction
Type & style
- Home type: SingleFamily
- Property subtype: Single Family Residence
Materials
- Aluminum Siding, Brick
- Foundation: Poured Concrete
- Roof: Asphalt Shingle
Utilities & green energy
- Sewer: Sewer
Community & HOA
Location
- Region: Hamilton
Financial & listing details
- Annual tax amount: C$5,461
- Date on market: 9/2/2026
Price history
Price history is unavailable.
Public tax history
Tax history is unavailable.
Climate risks
Neighborhood: L0R
Nearby schools
GreatSchools rating
No schools nearby
We couldn't find any schools near this home.

Similar homes
- C$889,9004 bd3 ba-- sqft15 McAllistar Dr, Hamilton, ON L0R 1C0For Sale
 MLS ID #X13590566, ROYAL LEPAGE REAL ESTATE SERVICES LTD.. TRREB
 - C$949,0005 bd4 ba-- sqft96 Windwood Dr, Hamilton, ON L0R 1C0For Sale
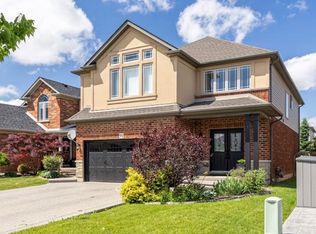 MLS ID #X13717740, RE/MAX MILLENNIUM REAL ESTATE. TRREB
 - C$929,0004 bd4 ba-- sqft92 Garinger Cres, Hamilton, ON L0R 1C0For Sale
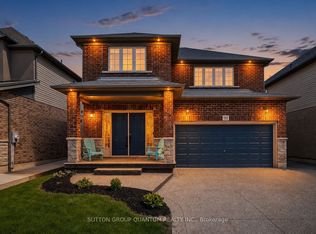 MLS ID #X13779170, SUTTON GROUP QUANTUM REALTY INC.. TRREB
 - C$779,9003 bd3 ba830 sqft197 Tanglewood Dr, Hamilton, ON L0R 1C0For Sale
 MLS ID #40866772, Patricia Longmore, Salesperson, Re/Max Realty Specialists Inc.. ITSO
