Perched on a desirable corner lot, this beautiful home immediately catches your eye with its stone accents, charming covered front porch, perfectly manicured lawn and mature trees. Step inside and be greeted by soaring 18 foot ceilings in the grand foyer, setting the tone for the space and elegance throughout. Warm engineered hardwood floors flow across the main level, guiding you into the open concept living space. The cozy living room features a statement wood accent wall and is bathed in natural light from oversized windows. The kitchen is a true showstopper complete with sleek cabinetry, quartz countertops, a gas stove, stainless steel appliances, and a spacious island perfect for entertaining. Tucked just beside the kitchen is a convenient walk-in pantry, and the main floor also includes a stylish laundry room with a quartz laundry sink, and direct access to the garage. Upstairs, you’ll find three generously sized bedrooms, a versatile den, and a full 4-piece bath. The spacious primary suite offers a spa like 5 piece ensuite and an oversized walk-in closet. Enjoy the outdoors in your fully fenced backyard featuring a deck, perfect for summer BBQs and family gatherings. The basement is a blank canvas, ready for your personal touch, and includes a rough in for a 2 piece bathroom. Don’t miss your chance to own this stunning home in one of Binbrook’s most family-friendly neighbourhoods!
Sold for $885,000
C$885,000
192 Pumpkin Psge, Binbrook, ON L0R 1C0
4beds
2,180sqft
Single Family Residence, Residential
Built in 2016
-- sqft lot
$-- Zestimate®
C$406/sqft
C$3,428 Estimated rent
Home value
Not available
Estimated sales range
Not available
Not available
Owner options
List your home for rent
C$3,428/mo
Rent Zestimate®
Find your next renter with Zillow Rental Manager. Plus, with online applications, you can quickly screen prospective tenants – for free.
C$3,428/mo
Rent Zestimate®
Refinance and save
C$3,741/mo
Est. payment
Refinancing to a lower rate could help reduce your monthly payments and save thousands over the life of the loan.
C$3,741/mo
Est. payment
Explore your selling options
Work with a Zillow partner agent
Leverage their expertise and Zillow's premium Showcase listings to get your home seen by more buyers.
Get startedList with your own agent
Get your home in front of millions of buyers by listing it on Zillow.
Learn how to do itSell it yourself
Take full control of how buyers see your home on Zillow by listing For Sale by Owner (FSBO).
List your homeWhat's special
Zillow last checked:
Listing updated:
Listed by:
Michelle Topic, Salesperson,
Real Broker Ontario Ltd.
Source: ITSO,MLS®#: 40756819Originating MLS®#: Brantford Regional Real Estate Association Inc.
Facts & features
Interior
Bedrooms & bathrooms
- Bedrooms: 4
- Bathrooms: 3
- Full bathrooms: 2
- 1/2 bathrooms: 1
- Main level bathrooms: 1
Other
- Level: Second
- Area: 184.44
- Dimensions: 14ft. 9in. X 13ft. 9in.
Bedroom
- Level: Second
- Area: 122.21
- Dimensions: 11ft. 9in. X 11ft. 2in.
Bedroom
- Level: Second
- Area: 104.21
- Dimensions: 13ft. 1in. X 8ft. 1in.
Bedroom
- Level: Second
- Area: 81.45
- Dimensions: 9ft. 3in. X 9ft. 2in.
Bathroom
- Features: 2-Piece
- Level: Main
Bathroom
- Features: 5+ Piece
- Level: Second
Bathroom
- Features: 4-Piece
- Level: Second
Great room
- Level: Main
- Area: 262.32
- Dimensions: 20ft. 4in. X 13ft. 9in.
Kitchen
- Level: Main
- Area: 187.94
- Dimensions: 17ft. 7in. X 11ft. 1in.
Laundry
- Level: Main
Heating
- Forced Air, Natural Gas
Cooling
- Central Air
Appliances
- Included: Water Heater, Dishwasher, Dryer, Hot Water Tank Owned, Refrigerator, Stove, Washer
- Laundry: Laundry Room, Main Level
Features
- Ceiling Fan(s), Rough-in Bath
- Basement: Full,Unfinished,Sump Pump
- Has fireplace: No
Interior area
- Total structure area: 2,180
- Total interior livable area: 2,180 sqft
- Finished area above ground: 2,180
Property
Parking
- Total spaces: 5.5
- Parking features: Attached Garage, Asphalt, Paver Block, Private Drive Double Wide
- Attached garage spaces: 1.5
- Uncovered spaces: 4
Features
- Patio & porch: Deck, Porch
- Frontage type: North
- Frontage length: 47.38
Lot
- Dimensions: 47.38 x
- Features: Urban, Irregular Lot, Corner Lot, Park, Playground Nearby, Quiet Area, School Bus Route, Shopping Nearby
Details
- Parcel number: 173844013
- Zoning: R4-279
Construction
Type & style
- Home type: SingleFamily
- Architectural style: Two Story
- Property subtype: Single Family Residence, Residential
Materials
- Brick, Stone
- Foundation: Poured Concrete
- Roof: Asphalt Shing
Condition
- 6-15 Years,New Construction
- New construction: Yes
- Year built: 2016
Utilities & green energy
- Sewer: Sewer (Municipal)
- Water: Municipal
Community & HOA
Location
- Region: Binbrook
Financial & listing details
- Price per square foot: C$406/sqft
- Annual tax amount: C$5,859
- Date on market: 8/1/2025
- Inclusions: Dishwasher, Dryer, Hot Water Tank Owned, Refrigerator, Stove, Washer
- Exclusions: Mini Fridge In Garage, Shelving In Garage, Stand Up Freezer In Basement, Security Cameras
Price history
| Date | Event | Price |
|---|---|---|
| 10/10/2025 | Sold | C$885,000C$406/sqft |
Source: ITSO #40756819 Report a problem | ||
Public tax history
Tax history is unavailable.
Neighborhood: L0R
Nearby homes
- C$---- bd-- ba-- sqft184 Pumpkin Pass, Hamilton, ON L0R1C0Off Market
- C$---- bd-- ba-- sqft195 Pumpkin Pass, Hamilton, ON L0R1C0Off Market
- C$998,9004 bd5 ba1.9k sqft273 Festival Way, Hamilton, ON L0R1C0Pending
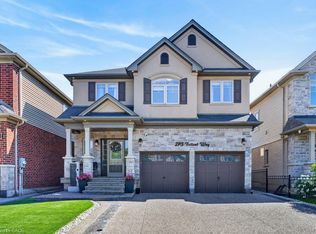
- C$--5 bd3 ba-- sqft16 Kinsman Dr, Hamilton, ON L0R1C0Off Market
- C$---- bd-- ba-- sqft135 Kinsman Dr, Hamilton, ON L0R1C0Off Market
- C$549,9003 bd3 ba-- sqft247 Festival Way #4, Hamilton, ON L0R1C0For Sale
- C$--3 bd3 ba1.5k sqft247 Festival Way #22, Hamilton, ON L0R1C0Off Market
- C$799,0005 bd3 ba-- sqft151 Royal Winter Dr, Hamilton, ON L0R1C0For Sale
Nearby schools
GreatSchools rating
No schools nearby
We couldn't find any schools near this home.
Schools provided by the listing agent
- Elementary: Bellmoore Elementary School
Source: ITSO. This data may not be complete. We recommend contacting the local school district to confirm school assignments for this home.
- Ontario
- Hamilton Division
- Hamilton
- L0R 1C0
- 192 Pumpkin Psge
