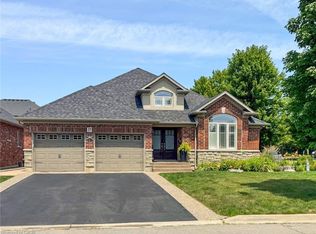
C$---- bd-- ba-- sqft10 Pumpkin Pass #24, Hamilton, ON L0R1C0Off MarketSaveNo image available for this property
C$--3 bd3 ba1.5k sqft247 Festival Way #22, Hamilton, ON L0R1C0Off MarketSaveNo image available for this property
C$549,9003 bd3 ba-- sqft247 Festival Way #4, Hamilton, ON L0R1C0For SaleSaveNo image available for this property
C$829,9003 bd2 ba-- sqft111 Festival Way, Hamilton, ON L0R1C0For SaleSaveNo image available for this property
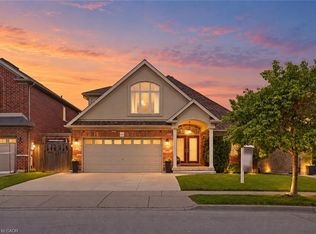
C$1,024,9005 bd4 ba2.1k sqft68 Garinger Cres, Hamilton, ON L0R 1C0For SaleSaveMLS ID #40851162, Mark Togmus, Salesperson, RE/MAX Escarpment Realty Inc.. ITSO
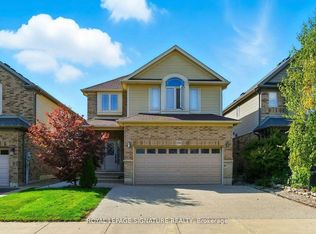
C$999,9005 bd4 ba-- sqft53 Valiant Cir, Hamilton, ON L0R 1C0For SaleSaveMLS ID #X13790376, KELLER WILLIAMS EDGE REALTY. TRREB
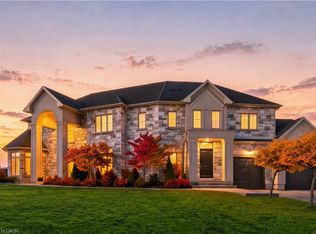
C$2,199,9005 bd4 ba4.6k sqft5 Kramer Ct, Seneca, ON N0A 1R0For SaleSaveMLS ID #40873298, Michael St. Jean, Salesperson, Michael St. Jean Realty Inc.. ITSO
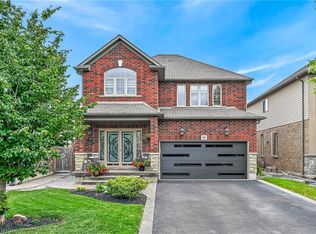
C$1,095,0003 bd3 ba1.8k sqft27 Carver Dr, Hamilton, ON L0R 1C0For SaleSaveMLS ID #40851255, Nikki Vrba, Broker, RE/MAX Escarpment Realty Inc.. ITSO
C$949,9004 bd4 ba2.5k sqft43 Wilbur Dr, Hamilton, ON L0R 1C0For SaleSaveNo image available for this propertyMLS ID #40864266, Margaret Reid, Salesperson, Royal LePage State Realty Inc.. ITSO
C$1,139,0004 bd3 ba2.4k sqft114 Chaumont Dr, Stoney Creek, ON L8J 0J8For SaleSaveNo image available for this propertyMLS ID #40861996, Muhannad Yaseen, Salesperson, Affinity Real Estate Inc. ITSO
C$1,379,9004 bd5 ba2.6k sqft3263 Guyatt Rd, Hamilton, ON L0R 1P0For SaleSaveNo image available for this propertyMLS ID #40824060, Chris Knighton, Salesperson, eXp Realty. ITSO
C$705,0003 bd4 ba1.4k sqft84 Periwinkle Dr, Hamilton, ON L0R 1P0For SaleSaveNo image available for this propertyMLS ID #40872502, Daniela Bordac, Salesperson, RE/MAX Real Estate Centre Inc.. ITSO
C$1,149,9004 bd4 ba2.2k sqft47 Cielo Ct, Hamilton, ON L9B 0J1For SaleSaveNo image available for this propertyMLS ID #40873362, Christina Fletcher, Salesperson, Royal LePage State Realty Inc.. ITSO
C$1,049,0004 bd4 ba2.5k sqft85 Kopperfield Ln, Hamilton, ON L0R 1W0For SaleSaveNo image available for this propertyMLS ID #40868736, Scott Benson, Salesperson, Real Broker Ontario Ltd.. ITSO
C$1,749,9194 bd4 ba2.1k sqft60 Mountain Brow Blvd, Hamilton, ON L8T 1A4For SaleSaveNo image available for this propertyMLS ID #40867856, Vaibhav Dhutti, Salesperson, Pay It Forward Realty. ITSO
C$999,8504 bd3 ba2.2k sqft82 Chaumont Dr, Hamilton, ON L8J 0J8For SaleSaveNo image available for this propertyMLS ID #40862513, Chris Medcalf, Broker, RE/MAX Escarpment Realty Inc.. ITSO
C$4,499,0006 bd6 ba4.3k sqft47 Tews Ln, Hamilton, ON L9H 7N4For SaleSaveNo image available for this propertyMLS ID #40869905, Drew Woolcott, Broker, RE/MAX Escarpment Realty Inc.. ITSO
C$1,149,9994 bd3 ba2.1k sqft617 Scenic Dr, Hamilton, ON L9C 1H2For SaleSaveNo image available for this propertyMLS ID #40867324, Miomir Milesevic, Salesperson, RE/MAX Aboutowne Realty Corp.. ITSO
C$1,149,0003 bd3 ba1.8k sqft8165 20th Rd E, Hamilton, ON L9B 0C9For SaleSaveNo image available for this propertyMLS ID #40868727, Denise Joy Snyder, Broker, RE/MAX Escarpment Realty Inc.. ITSO
C$989,9004 bd3 ba1.9k sqft10 Acacia St, Hamilton, ON L8J 1V6For SaleSaveNo image available for this propertyMLS ID #40859560, Drew Woolcott, Broker, RE/MAX Escarpment Realty Inc.. ITSO
C$795,0005 bd3 ba1.1k sqft362 Rosseau Rd, Hamilton, ON L8K 4T2For SaleSaveNo image available for this propertyMLS ID #40866488, Sarbjit Singh, Broker, RE/MAX Escarpment Realty Inc.. ITSO
C$1,099,9003 bd4 ba2.6k sqft847 W 5th St, Hamilton, ON L9C 5R4For SaleSaveNo image available for this propertyMLS ID #40871397, Carrie Massey, Salesperson, Keller Williams Complete Realty. ITSO
C$879,8994 bd3 ba1.8k sqft35 Fairleigh Ave S, Hamilton, ON L8M 2K1For SaleSaveNo image available for this propertyMLS ID #40869761, Calvin William Voortman, Broker of Record, Voortman Realty Inc.. ITSO
C$1,369,9006 bd5 ba-- sqft59 Greti Dr, Hamilton, ON L9B 0E3For SaleSaveNo image available for this propertyMLS ID #X13780604, RE/MAX ESCARPMENT GOLFI REALTY INC.. TRREB