Rare offering of an absolutely gorgeous, impeccably maintained sprawling bungalow with a double car garage and parking for an additional 4 vehicles in the driveway. Set on beautifully landscaped grounds featuring thoughtful hardscaping, an in-ground sprinkler system, and exceptional curb appeal. Offering over 3500 sq ft of fully finished living space, this impressive home delivers comfort, functionality, and elegance throughout. A spacious entryway welcomes you into the sun-filled vaulted dining area that flows seamlessly into the open-concept kitchen, complete with stainless steel appliances, gas stove, quartz countertops, a large peninsula, and centre island overlooking the grand family room with gas fireplace. French doors lead to a charming gazebo, creating the perfect setting for indoor and outdoor entertaining. The main floor features a spacious primary bedroom with walk-in closet and updated ensuite bathroom with glass shower, along with a second generously sized bedroom, a 4-piece bathroom, and convenient main floor laundry. The fully finished lower level offers excellent additional living space including a large rec room, home office, third bedroom, updated 3-piece bathroom, and a versatile fourth room ideal for a gym, office, or playroom, plus abundant storage throughout. This exceptional home truly has it all inside and out, ideally suited for downsizers, empty nesters, or anyone seeking the ease of one-level living, all set on a quiet, tranquil street close to amenities.
For sale
C$1,095,000
27 Carver Dr, Hamilton, ON L0R 1C0
3beds
1,854sqft
Single Family Residence, Residential
Built in 2008
5,736 Square Feet Lot
$-- Zestimate®
C$591/sqft
C$-- HOA
What's special
- 44 days
- 5
- 0
Zillow last checked:
Listing updated:
Listed by:
Nikki Vrba, Broker,
RE/MAX Escarpment Realty Inc.,
Todd William Barker, Broker,
RE/MAX Escarpment Realty Inc.
Source: ITSO,MLS®#: 40851255Originating MLS®#: Cornerstone Association of REALTORS®
Facts & features
Interior
Bedrooms & bathrooms
- Bedrooms: 3
- Bathrooms: 3
- Full bathrooms: 3
- Main level bathrooms: 2
- Main level bedrooms: 2
Other
- Features: California Shutters, Ensuite, French Doors, Walk-in Closet
- Level: Main
Bedroom
- Features: California Shutters
- Level: Main
Bedroom
- Level: Basement
Bathroom
- Features: 3-Piece, Ensuite
- Level: Main
Bathroom
- Features: 4-Piece
- Level: Main
Bathroom
- Features: 3-Piece
- Level: Basement
Dining room
- Features: California Shutters
- Level: Main
Eat in kitchen
- Features: California Shutters
- Level: Main
Family room
- Level: Basement
Laundry
- Level: Main
Living room
- Features: California Shutters, Fireplace, Walkout to Balcony/Deck
- Level: Main
Office
- Level: Basement
Office
- Level: Basement
Storage
- Level: Basement
Storage
- Level: Basement
Storage
- Level: Basement
Heating
- Forced Air, Natural Gas
Cooling
- Central Air
Appliances
- Included: Dishwasher, Dryer, Gas Stove, Range Hood, Refrigerator, Stove, Washer
- Laundry: Main Level
Features
- Auto Garage Door Remote(s)
- Windows: Window Coverings
- Basement: Full,Finished,Sump Pump
- Number of fireplaces: 1
- Fireplace features: Living Room, Gas
Interior area
- Total structure area: 1,854
- Total interior livable area: 1,854 sqft
- Finished area above ground: 1,854
Property
Parking
- Total spaces: 6
- Parking features: Attached Garage, Garage Door Opener, Private Drive Double Wide
- Attached garage spaces: 2
- Uncovered spaces: 4
Features
- Stories: 1
- Patio & porch: Porch
- Frontage type: North
- Frontage length: 57.19
Lot
- Size: 5,736 Square Feet
- Dimensions: 57.19 x 100.3
- Features: Urban, Park, Schools
Details
- Additional structures: Shed(s)
- Parcel number: 173841995
- Zoning: R4-161
Construction
Type & style
- Home type: SingleFamily
- Property subtype: Single Family Residence, Residential
Materials
- Brick, Stone
- Foundation: Poured Concrete
- Roof: Asphalt Shing
Condition
- 16-30 Years
- New construction: No
- Year built: 2008
Utilities & green energy
- Sewer: Sewer (Municipal)
- Water: Municipal
Community & HOA
Location
- Region: Hamilton
Financial & listing details
- Price per square foot: C$591/sqft
- Annual tax amount: C$5,521
- Date on market: 7/27/2026
- Inclusions: Dishwasher, Dryer, Garage Door Opener, Gas Stove, Range Hood, Refrigerator, Stove, Washer, Window Coverings
Price history
| Date | Event | Price |
|---|---|---|
| 7/27/2026 | Listed for sale | C$1,095,000C$591/sqft |
Source:  TRREB #X13610454 Report a problem TRREB #X13610454 Report a problem | ||
Public tax history
Tax history is unavailable.
Climate risks
Neighborhood: L0R
Nearby schools
GreatSchools rating
No schools nearby
We couldn't find any schools near this home.
Similar homes
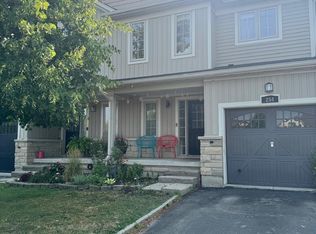
- C$999,9004 bd4 ba2.2k sqft160 Festival Way, Hamilton, ON L0R 1C0For Sale
 MLS ID #40862007, Kristin Lamarre, Salesperson, RE/MAX Escarpment Realty Inc.. ITSO
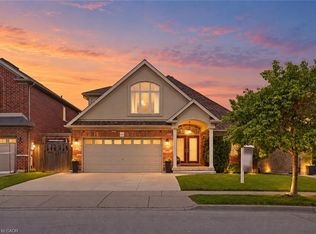
 - C$1,079,0005 bd4 ba2.5k sqft53 Valiant Cir, Hamilton, ON L0R 1C0For Sale
 MLS ID #40854954, Soni Chachad, Broker, Keller Williams Edge Realty. ITSO
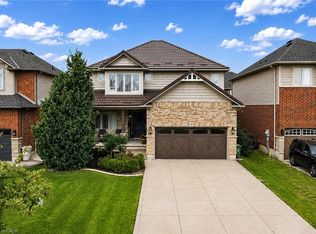
 - C$1,099,0004 bd4 ba2.6k sqft47 Winners Way, Hamilton, ON L0R 1C0For Sale
 MLS ID #40848381, Vlad Tsaturyan, Salesperson, RE/MAX Escarpment Realty Inc.. ITSO
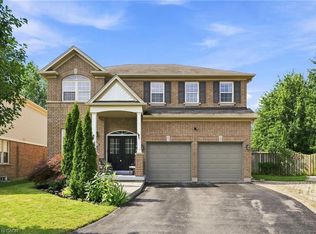
 - C$1,099,0005 bd4 ba2.3k sqft108 Fowler Dr, Hamilton, ON L0R 1C0For Sale
 MLS ID #40854680, Sandra Giavedoni, Salesperson, RE/MAX Escarpment Realty Inc.. ITSO
