Welcome to 46 Darrow Drive in Stoney Creek—a beautifully upgraded, solid brick detached home that's completely move-in ready. Offering approximately 2,900 square feet of thoughtfully designed living space, this stunning home was extensively updated and customized in 2018 with modern finishes and quality craftsmanship throughout. Inside, you'll find three spacious bedrooms and four bathrooms, including a primary ensuite with 3 pc bathroom and oversized walk-in closet. A second full bathroom, two convenient powder rooms, finished basement with convenient wet bar, providing plenty of space and functionality for families and guests alike. The bright, inviting layout is perfect for both everyday living and entertaining, with stylish updates that create a warm, contemporary feel from the moment you walk through the door. Every detail has been carefully considered, allowing you to simply unpack and start enjoying your new home, especially the beautiful kitchen with oversized island overlooking into the private backyard deck and greenery through stunning, four panel sliding glass doors. The granite countertops, SS appliances, extended solid maple cabinetry and customized appliance garage are what makes this kitchen stand out from the rest! The statements continue to the outdoors with elegant landscaping, concrete double wide driveway and attached two car garage. Located in one of Stoney Creek's desirable neighbourhoods, you'll appreciate being close to parks, schools, shopping, restaurants, and commuter routes while enjoying the comfort and privacy of this beautifully maintained property. If you've been searching for an upgraded, turnkey detached home that combines timeless curb appeal with modern living, 46 Darrow Drive is one you won't want to miss. Book your private showing today!
For sale
C$1,079,000
46 Darrow Dr, Hamilton, ON L8E 4P5
3beds
1,811sqft
Single Family Residence, Residential
Built in 1999
4,356 Square Feet Lot
$-- Zestimate®
C$596/sqft
C$-- HOA
What's special
Three spacious bedroomsFour bathroomsBright inviting layoutGranite countertopsSs appliancesExtended solid maple cabinetryCustomized appliance garage
- 49 days |
- 12 |
- 0 |
Zillow last checked:
Listing updated:
Listed by:
Stacey Keric, Salesperson,
RE/MAX Escarpment Realty Inc.
Source: ITSO,MLS®#: 40846231Originating MLS®#: Cornerstone Association of REALTORS®
Facts & features
Interior
Bedrooms & bathrooms
- Bedrooms: 3
- Bathrooms: 4
- Full bathrooms: 2
- 1/2 bathrooms: 2
- Main level bathrooms: 1
Other
- Features: Ensuite, Walk-in Closet
- Level: Second
Bedroom
- Level: Second
Bedroom
- Level: Second
Bathroom
- Features: 2-Piece
- Level: Main
Bathroom
- Features: 3-Piece
- Level: Second
Bathroom
- Features: 4-Piece
- Level: Second
Bathroom
- Features: 2-Piece
- Level: Basement
Dining room
- Level: Main
Foyer
- Level: Main
Kitchen
- Level: Main
Laundry
- Level: Basement
Living room
- Level: Main
Other
- Features: Wet Bar
- Level: Basement
Recreation room
- Level: Basement
Storage
- Level: Basement
Heating
- Forced Air, Natural Gas
Cooling
- Central Air
Appliances
- Included: Water Heater Owned, Dishwasher, Dryer, Microwave, Refrigerator, Stove, Washer
Features
- Auto Garage Door Remote(s)
- Windows: Window Coverings
- Basement: Full,Finished
- Number of fireplaces: 2
- Fireplace features: Gas
Interior area
- Total structure area: 2,736
- Total interior livable area: 1,811 sqft
- Finished area above ground: 1,811
- Finished area below ground: 925
Video & virtual tour
Property
Parking
- Total spaces: 4
- Parking features: Attached Garage, Garage Door Opener, Front Yard Parking
- Attached garage spaces: 2
- Uncovered spaces: 2
Features
- Stories: 2
- Frontage type: South
- Frontage length: 31.50
Lot
- Size: 4,356 Square Feet
- Dimensions: 31.5 x 113.19
- Features: Urban, Rectangular, Landscaped, Park, Public Transit, Quiet Area, Schools, Shopping Nearby, Other
Details
- Parcel number: 173330613
- Zoning: R4
Construction
Type & style
- Home type: SingleFamily
- Property subtype: Single Family Residence, Residential
Materials
- Brick, Concrete
- Roof: Asphalt Shing
Condition
- 16-30 Years
- New construction: No
- Year built: 1999
Utilities & green energy
- Sewer: Sewer (Municipal)
- Water: Municipal
Community & HOA
Location
- Region: Hamilton
Financial & listing details
- Price per square foot: C$596/sqft
- Annual tax amount: C$5,288
- Date on market: 7/9/2026
- Inclusions: Dishwasher, Dryer, Garage Door Opener, Microwave, Refrigerator, Stove, Washer, Window Coverings, Other
Price history
| Date | Event | Price |
|---|---|---|
| 8/22/2026 | Price change | C$1,079,000-1.8%C$596/sqft |
Source: ITSO #40846231 Report a problem | ||
| 7/9/2026 | Listed for sale | C$1,099,000C$607/sqft |
Source: ITSO #40846231 Report a problem | ||
Public tax history
Tax history is unavailable.
Climate risks
Neighborhood: Poplar Park
Nearby schools
GreatSchools rating
No schools nearby
We couldn't find any schools near this home.
Schools provided by the listing agent
- Elementary: Eastdale / St. Francis Xavier
- High: Orchard Park / St. John Henry Newman
Source: ITSO. This data may not be complete. We recommend contacting the local school district to confirm school assignments for this home.
- C$---- bd-- ba-- sqft37 Darrow Dr, Hamilton, ON L8E4P4Off Market
- C$949,9003 bd2 ba2.1k sqft43 Henley Dr, Stoney Creek, ON L8E3T1For Sale

- C$---- bd-- ba-- sqft70 Tallman St, Hamilton, ON L8E4V9Off Market
- C$---- bd-- ba-- sqft33 Tallman St, Hamilton, ON L8E5Y1Off Market
- C$599,0003 bd2 ba1.3k sqft207 Green Rd, Hamilton, ON L8E2A4For Sale
- C$---- bd-- ba-- sqft197 Green Rd, Hamilton, ON L8E2A4Off Market
- C$590,0003 bd2 ba1.2k sqft15 Ellington Ave #5, Hamilton, ON L8E4P3Sold
- C$793,0004 bd2 ba1.8k sqft14 Valrose Dr, Hamilton, ON L8E3T4Sold
Similar homes
- C$1,069,0005 bd4 ba2.4k sqft10 Vega Cres, Hamilton, ON L8E 4S7For Sale
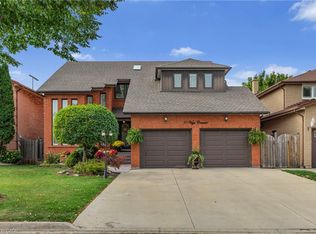 MLS ID #40823540, Alyssa Walker, Salesperson, eXp Realty. ITSO
 - C$1,079,0004 bd4 ba2.3k sqft5 Narbonne Cres, Stoney Creek, ON L8J 0J8New Construction
 MLS ID #40845317, Joseph Sola, Salesperson, RE/MAX Escarpment Realty Inc.. ITSO
 - C$1,049,0003 bd4 ba2.6k sqft58 Whiterock Ave, Hamilton, ON L0R 1W0For Sale
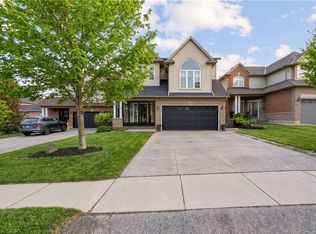 MLS ID #40857760, Marius Mitrofan, Broker of Record, RE/MAX REALTRON MARIUS MITROFAN GROUP. ITSO
 - C$1,249,9005 bd4 ba2.2k sqft14 Leslie Dr, Hamilton, ON L8G 2P9For Sale
 MLS ID #40834522, Rob Golfi, Salesperson, RE/MAX Escarpment Golfi Realty Inc.. ITSO
 - C$839,9003 bd2 ba1.4k sqft10 Glen Cannon Dr, Hamilton, ON L8G 2Z7For SaleMLS ID #40854694, Gabriel Riverso, Broker, RE/MAX Escarpment Realty Inc.. ITSO
- C$1,099,9006 bd5 ba1.7k sqft602 Cochrane Rd, Hamilton, ON L8K 3H6For SaleMLS ID #40851150, Sara Petta, Broker, RE/MAX Escarpment Realty Inc.. ITSO
- C$959,0004 bd3 ba1.7k sqft87 Monte Dr, Hamilton, ON L8G 4M4For SaleMLS ID #40854976, Agostino Calandrino, Salesperson, Real Broker Ontario Ltd.. ITSO
- C$1,079,0005 bd4 ba2.5k sqft53 Valiant Cir, Hamilton, ON L0R 1C0For SaleMLS ID #40854954, Soni Chachad, Broker, Keller Williams Edge Realty. ITSO
- C$1,069,9993 bd3 ba1.8k sqft199 Hunter St W, Hamilton, ON L8P 1R7For SaleMLS ID #40852362, John Mota, Salesperson, Keller Williams Complete Realty. ITSO
- C$819,0004 bd3 ba1.7k sqft33 Panorama Way, Hamilton, ON L8E 6C6For SaleMLS ID #40857842, Lalit Sharma, Salesperson, Royal LePage State Realty Inc.. ITSO
- C$1,095,0003 bd3 ba1.8k sqft27 Carver Dr, Hamilton, ON L0R 1C0For SaleMLS ID #40851255, Nikki Vrba, Broker, RE/MAX Escarpment Realty Inc.. ITSO
- C$999,9003 bd3 ba2.1k sqft41 Aquasanta Cres, Hamilton, ON L9B 0H8For SaleMLS ID #40853533, Dominic L. Chiaravalle, Salesperson, Royal LePage Macro Realty. ITSO
- C$929,9004 bd3 ba2.4k sqft42 Hillgarden Dr, Hamilton, ON L8J 3R3For SaleMLS ID #40856647, Tony Locane, Salesperson, RE/MAX Escarpment Realty Inc.. ITSO
- C$775,0004 bd2 ba1.2k sqft92 Juniper Dr, Stoney Creek, ON L8E 4G6For SaleMLS ID #40851869, Danny Bizic, Salesperson, Right at Home Realty. ITSO
- C$1,075,8885 bd4 ba2.5k sqft212 Chartwell Cir, Hamilton, ON L9A 0B6For SaleMLS ID #40848623, Nelia Lo Russo, Broker, Right at Home Realty. ITSO
- C$878,8885 bd4 ba2.2k sqft471 Old Mud St, Hamilton, ON L8J 0C7For SaleMLS ID #40857228, Rob Golfi, Salesperson, RE/MAX Escarpment Golfi Realty Inc.. ITSO
- C$1,189,9003 bd2 ba1.8k sqft9784 Goodale Rd, West Lincoln, ON L0R 1E0For SaleMLS ID #40848216, Tiffany Funke, Salesperson, RE/MAX Escarpment Realty Inc.. ITSO
- C$999,9004 bd3 ba1.3k sqft3144 Homestead Dr, Hamilton, ON L0R 1W0For SaleMLS ID #40854673, Rachel Harsevoort, Salesperson, Royal LePage State Realty Inc.. ITSO
- C$1,100,0005 bd3 ba2k sqft51 Cabriolet Cres, Hamilton, ON L9K 1K5For SaleMLS ID #40846305, Chris Sarievski, Salesperson, RE/MAX Escarpment Realty Inc.. ITSO
- C$759,0003 bd2 ba1k sqft182 Federal St, Hamilton, ON L8E 1N7For SaleMLS ID #40832962, Nick Infante, Salesperson, HouseSigma Inc.. ITSO
