Welcome to 10 Glen Cannon Drive. "First Time Ever Listed I Fully Renovated I Stunning In-Law R Suite I Premium Corner Lot". Lovingly maintained by its original owner, this exceptional all-brick 4-level backsplit has been completely renovated from top to bottom and showcases true pride of ownership throughout. Situated on a premium corner lot with beautiful, mature landscaping and outstanding curb appeal, this move-in-ready home features the perfect combination of quality, comfort, and versatility. The beautifully redesigned kitchen features quartz countertops, a stylish backsplash, and quality finishes that will impress any home chef. Rich hardwood flooring and modern updates flow throughout the home, while major improvements including updated windows, furnace, and central air conditioning provide lasting value and peace of mind. A standout feature is the professionally finished in-law suite with a private entrance through the attached garage. Bright and spacious with oversized windows, it includes a full kitchen with quartz countertops and stainless-steel appliances, vinyl plank flooring, fresh paint, and a cozy wood-burning fireplace. Ideal for multi-generational living, guests, or potential income opportunities. Outside, the premium corner lot features exceptional curb appeal, a fully fenced backyard, and an extra-wide driveway with parking for 4-6 vehicles, in addition to the attached garage. Rarely does a home of this caliber become available. Beautifully updated, meticulously maintained, and listed for the first time, this is a truly special property that is ready for its next family to enjoy.
For sale
C$839,900
10 Glen Cannon Dr, Hamilton, ON L8G 2Z7
3beds
1,400sqft
Single Family Residence, Residential
Built in 1972
5,522 Square Feet Lot
$-- Zestimate®
C$600/sqft
C$-- HOA
What's special
Premium corner lotBeautiful mature landscapingOutstanding curb appealBeautifully redesigned kitchenQuartz countertopsStylish backsplashQuality finishes
- 1 day |
- 15 |
- 0 |
Zillow last checked:
Listing updated:
Listed by:
Gabriel Riverso, Broker,
RE/MAX Escarpment Realty Inc.
Source: ITSO,MLS®#: 40854694Originating MLS®#: Cornerstone Association of REALTORS®
Facts & features
Interior
Bedrooms & bathrooms
- Bedrooms: 3
- Bathrooms: 2
- Full bathrooms: 2
Other
- Description: CARPET ON TOP OF HARDWOOD
- Features: Carpet Wall-to-Wall
- Level: Second
Bedroom
- Description: CARPET ON TOP OF HARDWOOD
- Features: Carpet, Carpet Wall-to-Wall
- Level: Second
Bedroom
- Description: CARPET ON TOP OF HARDWOOD
- Features: Carpet Wall-to-Wall
- Level: Second
Bathroom
- Features: 5+ Piece, Tile Floors
- Level: Second
Bathroom
- Features: 3-Piece, Tile Floors
- Level: Lower
Other
- Description: VINYL PLANK FLOORING
- Features: Laminate, Vinyl Flooring
- Level: Basement
Eat in kitchen
- Description: BACK DOOR TO REAR PATIO
- Features: Double Vanity, Pantry, Tile Floors
- Level: Main
Family room
- Features: Carpet Free, Fireplace, Wet Bar
- Level: Lower
Laundry
- Description: VINYL PLANK FLOORING
- Features: Vinyl Flooring
- Level: Lower
Other
- Description: Hardwood flooring
- Features: Bay Window, Hardwood Floor
- Level: Main
Storage
- Description: VINYL PLAN FLORING
- Features: Laminate, Vinyl Flooring
- Level: Basement
Other
- Description: VINYL PLANK FLOORING
- Features: Finished, Vinyl Flooring
- Level: Basement
Heating
- Forced Air, Natural Gas
Cooling
- Central Air
Appliances
- Included: Water Heater, Dishwasher, Dryer, Gas Stove, Microwave, Refrigerator, Washer
- Laundry: In Area, Lower Level
Features
- Auto Garage Door Remote(s), In-law Capability, Water Meter, Wet Bar
- Windows: Window Coverings
- Basement: Walk-Up Access,Full,Finished
- Number of fireplaces: 1
- Fireplace features: Wood Burning
Interior area
- Total structure area: 2,800
- Total interior livable area: 1,400 sqft
- Finished area above ground: 1,400
- Finished area below ground: 1,400
Video & virtual tour
Property
Parking
- Total spaces: 3
- Parking features: Attached Garage, Garage Door Opener, Built-In, Concrete, Inside Entrance, Private Drive Double Wide
- Attached garage spaces: 1
- Uncovered spaces: 2
Features
- Stories: 2
- Patio & porch: Porch
- Fencing: Full
- Frontage type: South
- Frontage length: 50.10
Lot
- Size: 5,522 Square Feet
- Dimensions: 50.1 x 110.23
- Features: Urban, Corner Lot, Park, Place of Worship, Playground Nearby, Public Transit, Quiet Area, Regional Mall, Schools, Shopping Nearby
Details
- Additional structures: Shed(s)
- Parcel number: 173190138
- Zoning: R2
Construction
Type & style
- Home type: SingleFamily
- Architectural style: Backsplit
- Property subtype: Single Family Residence, Residential
Materials
- Brick Veneer
- Foundation: Concrete Block
- Roof: Asphalt
Condition
- 51-99 Years
- New construction: No
- Year built: 1972
Utilities & green energy
- Sewer: Sewer (Municipal)
- Water: Municipal-Metered
Community & HOA
Community
- Security: Carbon Monoxide Detector, Smoke Detector, Carbon Monoxide Detector(s), Smoke Detector(s)
Location
- Region: Hamilton
Financial & listing details
- Price per square foot: C$600/sqft
- Annual tax amount: C$4,975
- Date on market: 8/10/2026
- Inclusions: Carbon Monoxide Detector, Dishwasher, Dryer, Garage Door Opener, Gas Stove, Microwave, Refrigerator, Smoke Detector, Washer, Window Coverings, Other
- Road surface type: Paved
Price history
| Date | Event | Price |
|---|---|---|
| 8/10/2026 | Listed for sale | C$839,900C$600/sqft |
Source: ITSO #40854694 Report a problem | ||
Public tax history
Tax history is unavailable.
Climate risks
Neighborhood: South Meadow
Nearby schools
GreatSchools rating
No schools nearby
We couldn't find any schools near this home.
- C$--2 bd1 ba1k sqft23 Glen Cannon Dr #2, Hamilton, ON L8G2Z6Off Market
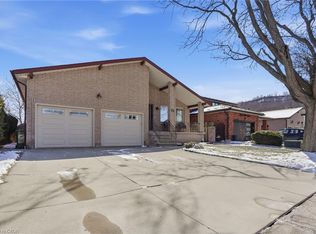
- C$900,0004 bd2 ba2.1k sqft72 Oakridge Dr, Stoney Creek, ON L8G2T6Sold
- C$849,9004 bd2 ba2.2k sqft56 Teak St, Hamilton, ON L8G4W5Sold

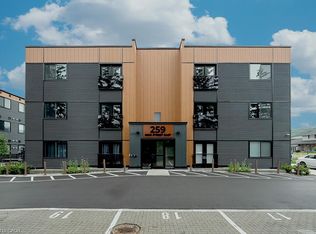
- C$394,9002 bd1 ba830 sqft259 King St E #3A, Stoney Creek, ON L8G1J7For Sale
- C$375,0002 bd1 ba830 sqft259 King St E #1C, Stoney Creek, ON L8G1K1For Sale
- C$359,9002 bd1 ba827 sqft259 King St E #B, Stoney Creek, ON L8G1J7For Sale
- C$529,9002 bd1 ba877 sqft259 King St E #303, Hamilton, ON L8G1L9For Sale
- C$---- bd-- ba-- sqft3 Frost Ct, Hamilton, ON L8G4W4Off Market
Similar homes
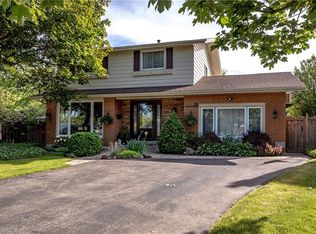
- C$839,9004 bd2 ba1.8k sqft28 Ramsgate Dr, Hamilton, ON L8G 3V5For Sale
 MLS ID #40854621, Andi Pojani, Salesperson, Coldwell Banker Community Professionals. ITSO
 - C$724,9003 bd2 ba1.1k sqft62 Randall Ave, Hamilton, ON L8G 2K9For Sale
 MLS ID #40854784, Chris Knighton, Salesperson, eXp Realty. ITSO
 - C$799,9004 bd2 ba1.4k sqft115 Green Rd, Hamilton, ON L8G 3W9For Sale
 MLS ID #40845987, Michael K. Johnson, Salesperson, Real Broker Ontario Ltd.. ITSO
 - C$669,9993 bd2 ba1.2k sqft45 Juniper Dr, Hamilton, ON L8E 4C7For Sale
 MLS ID #40854537, Dorota Kosiba-Kozielec, Salesperson, Keller Williams Edge Realty. ITSO
 - C$775,0004 bd2 ba1.1k sqft20 Birchlawn Dr, Stoney Creek, ON L8G 4B6For SaleMLS ID #40848492, Rebecca Barty, Salesperson, Royal LePage State Realty Inc.. ITSO
- C$799,9903 bd2 ba1.2k sqft103 Glenashton Dr, Hamilton, ON L8G 4E6For SaleMLS ID #40851460, Cheryl Martinez, Salesperson, Royal LePage State Realty Inc.. ITSO
- C$764,9004 bd2 ba1.2k sqft102 Birchlawn Dr, Stoney Creek, ON L8G 4B7For SaleMLS ID #40852029, E. Martin Mazza, Salesperson, Royal LePage State Realty Inc.. ITSO
- C$799,0003 bd3 ba1.3k sqft143 Cromwell Cres, Hamilton, ON L8G 2G3For SaleMLS ID #40852275, Paul Joseph Megna, Broker, RE/MAX Escarpment Realty Inc.. ITSO
- C$775,0004 bd2 ba1.6k sqft191 Millen Rd, Hamilton, ON L8E 2G4For SaleMLS ID #40850999, Chris Cipriani, Salesperson, RE/MAX Escarpment Realty Inc.. ITSO
- C$949,0004 bd2 ba1.7k sqft129 Margaret Ave, Hamilton, ON L8G 3G7For SaleMLS ID #40851161, Matthew Czaplinski, Salesperson, SUTTON GROUP QUANTUM REALTY INC. ITSO
- C$769,9003 bd2 ba1.2k sqft36 Gray Rd, Stoney Creek, ON L8G 2X5For SaleMLS ID #40843020, E. Martin Mazza, Salesperson, Royal LePage State Realty Inc.. ITSO
- C$869,0006 bd2 ba1k sqft27 Blenheim Dr, Hamilton, ON L8E 1W1For SaleMLS ID #40852102, Dave Dulmage, Salesperson, Heritage Realty. ITSO
- C$795,0003 bd2 ba1.4k sqft60 Lake Avenue Dr, Hamilton, ON L8G 3N3For SaleMLS ID #40847135, Denis Ibrahimagic, Salesperson, RE/MAX Escarpment Realty Inc.. ITSO
- C$839,0004 bd2 ba962 sqft33 Burwell Ave, Hamilton, ON L8G 3L8For SaleMLS ID #40819541, Sharona Kaminker, Salesperson, Keller Williams Complete Realty. ITSO
- C$799,9003 bd2 ba1.2k sqft2 Loring Cres, Hamilton, ON L8E 3X3For SaleMLS ID #40837811, Rob Golfi, Salesperson, RE/MAX Escarpment Golfi Realty Inc.. ITSO
- C$849,9883 bd3 ba1.6k sqft58 Centennial Pkwy S, Hamilton, ON L8G 2C5For SaleMLS ID #40831856, Annette Vance, Salesperson, ROYAL LEPAGE SIGNATURE REALTY. ITSO
- C$849,9005 bd2 ba1.2k sqft11 Lynwood Dr, Hamilton, ON L8E 3E7For SaleMLS ID #40838732, Heather Hallford, Salesperson, RE/MAX Escarpment Realty Inc.. ITSO
- C$775,0004 bd2 ba1.2k sqft92 Juniper Dr, Stoney Creek, ON L8E 4G6For SaleMLS ID #40851869, Danny Bizic, Salesperson, Right at Home Realty. ITSO
- C$825,0003 bd1 ba905 sqft144 Green Rd, Hamilton, ON L8G 3X1For SaleMLS ID #40659416, Mark Togmus, Salesperson, RE/MAX Escarpment Realty Inc.. ITSO
- C$849,0004 bd2 ba1.2k sqft116 Highridge Ave, Hamilton, ON L8E 3Y9For SaleMLS ID #40838768, Ramsin Kamo, Salesperson, Coldwell Banker Community Professionals. ITSO
