Calling all first time home buyers!!! A detached Stoney Creek home in a great neighbourhood where you get to create the home you want at a price that leaves room for improvement. Whether you're a first-time buyer looking to break into the market, an investor searching for your next project, the possibilities here are endless. Tucked into a quiet, established pocket of Stoney Creek, this charming detached home offers the kind of setting families are always searching for a tree lined streets, nearby parks, and great local schools just minutes away. The area is known for its strong community feel and access to good schools, including nearby Orchard Park Secondary School, making it an attractive location for families. Offering approximately 1,200 sq ft of living space + basement, this home features 3 comfortable bedrooms and 2 full bathrooms, with a practical layout that makes everyday living easy. This home has been loved and lived in, and it’s ready for its next chapter. For first-time buyers, it’s a wonderful chance to step into homeownership and slowly make the space your own over time. For those who enjoy a small project here and there, it offers the opportunity to add personal touches while building value in a fantastic neighborhood. Opportunities like this are becoming harder to find. If you've been waiting for a home where you can renovate, build equity, and create a space that's truly your own, this is your chance. Bring your vision, your creativity, and transform this diamond in the rough into a home you'll be proud of.
For sale
C$669,999
45 Juniper Dr, Hamilton, ON L8E 4C7
3beds
1,200sqft
Single Family Residence, Residential
Built in ----
3,920 Square Feet Lot
$-- Zestimate®
C$558/sqft
C$-- HOA
What's special
Detached homeTree lined streetsNearby parks
- 71 days
- 21
- 0
Zillow last checked:
Listing updated:
Listed by:
Dorota Kosiba-Kozielec, Salesperson,
Keller Williams Edge Realty
Source: ITSO,MLS®#: 40854537Originating MLS®#: Cornerstone Association of REALTORS®
Facts & features
Interior
Bedrooms & bathrooms
- Bedrooms: 3
- Bathrooms: 2
- Full bathrooms: 2
Bedroom
- Level: Second
Bedroom
- Level: Second
Bedroom
- Level: Second
Bathroom
- Features: 4-Piece
- Level: Second
Bathroom
- Features: 3-Piece
- Level: Basement
Dining room
- Level: Main
Eat in kitchen
- Level: Main
Living room
- Level: Main
Recreation room
- Level: Basement
Recreation room
- Level: Basement
Heating
- Forced Air
Cooling
- Central Air
Appliances
- Included: Water Softener, Dishwasher
Features
- Basement: Full,Partially Finished
- Has fireplace: No
Interior area
- Total structure area: 1,800
- Total interior livable area: 1,200 sqft
- Finished area above ground: 1,200
- Finished area below ground: 600
Video & virtual tour
Property
Parking
- Total spaces: 3
- Parking features: Attached Garage, Private Drive Double Wide
- Attached garage spaces: 1
- Uncovered spaces: 2
Features
- Stories: 2
- Frontage type: East
- Frontage length: 34.50
Lot
- Size: 3,920 Square Feet
- Dimensions: 34.5 x 110
- Features: Urban, Arts Centre, Dog Park, Library, Park, Place of Worship, Rec./Community Centre
Details
- Parcel number: 173400086
- Zoning: R1
Construction
Type & style
- Home type: SingleFamily
- Architectural style: Backsplit
- Property subtype: Single Family Residence, Residential
Materials
- Brick
- Foundation: Concrete Perimeter
- Roof: Asphalt Shing
Condition
- 31-50 Years
- New construction: No
Utilities & green energy
- Sewer: Sewer (Municipal)
- Water: Municipal
Community & HOA
Location
- Region: Hamilton
Financial & listing details
- Price per square foot: C$558/sqft
- Annual tax amount: C$4,237
- Date on market: 8/10/2026
- Inclusions: Dishwasher
Price history
| Date | Event | Price |
|---|---|---|
| 8/10/2026 | Listed for sale | C$669,999C$558/sqft |
Source:  TRREB #X13656492 Report a problem TRREB #X13656492 Report a problem | ||
Public tax history
Tax history is unavailable.
Climate risks
Neighborhood: Guernsey
Nearby schools
GreatSchools rating
No schools nearby
We couldn't find any schools near this home.

Similar homes
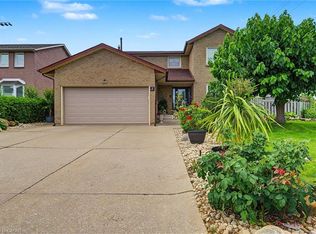
- C$694,5005 bd2 ba1.2k sqft176 Kimberly Dr, Hamilton, ON L8K 4L1For Sale
 MLS ID #40872591, Jim Carroll, Salesperson, RE/MAX Escarpment Realty Inc.. ITSO
 - C$675,0003 bd2 ba1.1k sqft163 Britannia Ave, Stoney Creek, ON L8E 1T2For Sale
 MLS ID #40848060, Jenni Jones, Salesperson, Homelife Professionals Realty Inc.. ITSO
 - C$749,9004 bd2 ba1.6k sqft191 Millen Rd, Hamilton, ON L8E 2G4For Sale
 MLS ID #40861677, Chris Cipriani, Salesperson, RE/MAX Escarpment Realty Inc.. ITSO
 - C$769,0004 bd2 ba1.2k sqft102 Cove Cres, Hamilton, ON L8E 5A1For Sale
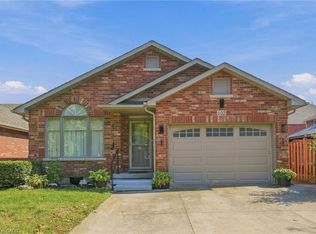 MLS ID #40865642, Larry Paletta, Salesperson, RE/MAX Escarpment Realty Inc.. ITSO
