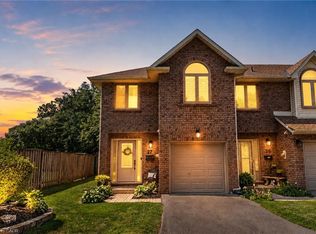
Welcome to this lovely well kept townhome in the heart of Stoney creek with easy access to highway for commuters, shopping, schools and much more. This spacious 3+1 bed, 2.5 bath, well maintained home is ready for you to enjoy. You will love the spacious main floor living area with hardwood flooring, living room/dining room with 3 sided fireplace, and large kitchen/dinette area with sliding door to rear yard. The second floor bedroom area boasts 3 bedrooms with an amazing large primary bedroom with walk in closet and a 4 piece ensuite bath and a second 4 piece bathroom to accommodate another 2 bedrooms. The large 4th bedroom in the basement could be a great family room if you don't need 4 bedrooms. Lovely well maintained and quiet complex. Don't miss out, view it now .
For sale
C$599,900
502 Barton St #50, Hamilton, ON L8E 5B5
4beds
1,464sqft
Row/Townhouse, Residential, Condominium
Built in 1991
-- sqft lot
$-- Zestimate®
C$410/sqft
C$443/mo HOA
What's special
Hardwood flooring
- 54 days
- 13
- 1
Zillow last checked:
Listing updated:
Listed by:
Carmen Pagliaro, Salesperson,
Royal LePage State Realty Inc.
Source: ITSO,MLS®#: 40851788Originating MLS®#: Cornerstone Association of REALTORS®
Facts & features
Interior
Bedrooms & bathrooms
- Bedrooms: 4
- Bathrooms: 3
- Full bathrooms: 2
- 1/2 bathrooms: 1
- Main level bathrooms: 1
Other
- Description: Large primary bedroom with walk in closet and 4 piece bath
- Features: Walk-in Closet
- Level: Second
Bedroom
- Level: Second
Bedroom
- Description: Large 4th bedroom or family room.
- Level: Basement
Bedroom
- Level: Second
Bathroom
- Features: 2-Piece
- Level: Main
Bathroom
- Features: 4-Piece
- Level: Second
Bathroom
- Features: 4-Piece
- Level: Second
Dining room
- Description: Hardwood floors and fireplace
- Level: Main
Foyer
- Description: Spacious Foyer
- Features: Inside Entry
- Level: Main
Kitchen
- Description: Eat in kitchen, with hardwood floors and patio doors leading to rear yard.
- Features: Hardwood Floor, Sliding Doors
- Level: Main
Laundry
- Description: Spacious Laundry, Utility and Storage Area
- Level: Basement
Living room
- Description: Spacious living room with fireplace and hardwood floors
- Features: Fireplace
- Level: Main
Heating
- Forced Air, Natural Gas
Cooling
- Central Air
Appliances
- Included: Dishwasher, Dryer, Stove, Washer
- Laundry: In Basement
Features
- None
- Basement: Full,Partially Finished
- Has fireplace: No
Interior area
- Total structure area: 1,629
- Total interior livable area: 1,464 sqft
- Finished area above ground: 1,464
- Finished area below ground: 165
Property
Parking
- Total spaces: 2
- Parking features: Attached Garage, Garage Door Opener, Private Drive Single Wide
- Attached garage spaces: 1
- Uncovered spaces: 1
Features
- Stories: 2
- Frontage type: South
Lot
- Features: Urban, Highway Access, Place of Worship, Public Transit, Rec./Community Centre, Schools, Shopping Nearby
Details
- Parcel number: 181850050
- Zoning: RM3
Construction
Type & style
- Home type: Townhouse
- Architectural style: Townhouse
- Property subtype: Row/Townhouse, Residential, Condominium
- Attached to another structure: Yes
Materials
- Brick
- Foundation: Poured Concrete
- Roof: Asphalt Shing
Condition
- 31-50 Years
- New construction: No
- Year built: 1991
Utilities & green energy
- Sewer: Sewer (Municipal)
- Water: Municipal
Community & HOA
Community
- Security: None
HOA
- Has HOA: Yes
- Amenities included: None
- Services included: Insurance, Building Maintenance, Common Elements, Parking, Water
- HOA fee: C$443 monthly
Location
- Region: Hamilton
Financial & listing details
- Price per square foot: C$410/sqft
- Annual tax amount: C$3,588
- Date on market: 8/1/2026
- Inclusions: Dishwasher, Dryer, Garage Door Opener, Stove, Washer, Fridge, Stove (Stainless), Built In Dishwasher (White), Washer And Dryer.
- Road surface type: Paved
Price history
| Date | Event | Price |
|---|---|---|
| 9/14/2026 | Price change | C$599,900-3.2%C$410/sqft |
Source: ITSO #40851788 Report a problem | ||
| 9/1/2026 | Price change | C$619,900-4.6%C$423/sqft |
Source: ITSO #40851788 Report a problem | ||
| 8/1/2026 | Listed for sale | C$649,900C$444/sqft |
Source: ITSO #40851788 Report a problem | ||
Public tax history
Tax history is unavailable.
Climate risks
Neighborhood: Guernsey
Nearby schools
GreatSchools rating
No schools nearby
We couldn't find any schools near this home.
Schools provided by the listing agent
- Elementary: South Meadow, Our Lady Of Peace
- High: Orchard Park, St. John Henry Newman
Source: ITSO. This data may not be complete. We recommend contacting the local school district to confirm school assignments for this home.

Similar homes
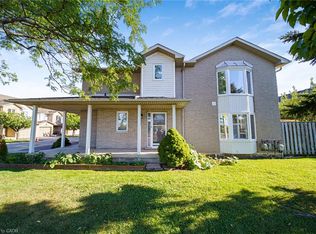
- C$610,0003 bd2 ba1.8k sqft800 Paramount Dr #1, Hamilton, ON L8J 3V8For Sale
 MLS ID #40861903, Naim Hassab, Salesperson, RE/MAX Real Estate Centre Inc.. ITSO
 - C$644,9993 bd3 ba1.2k sqft151 Green Rd #13, Hamilton, ON L8G 3X2For Sale
 MLS ID #40856318, Adrian Di Pietro, Salesperson, New Era Real Estate. ITSO
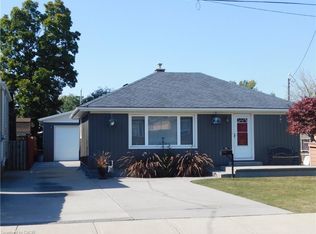
 - C$599,9004 bd2 ba800 sqft625 Tate Ave, Hamilton, ON L8H 6L4For Sale
 MLS ID #40860298, Charlie Dinardo, Salesperson, One Percent Realty Ltd.. ITSO
 - C$599,0003 bd3 ba1.7k sqftWentworth Condominium Corporation 208, Hamilton, ON L9A 2S7For Sale
 MLS ID #40858803, Ben Nuri-Khidir, Salesperson, Bridgecan Realty Corp.. ITSO
