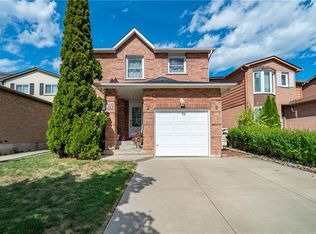
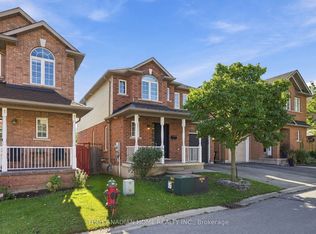
An excellent opportunity for first-time home buyers and investors alike!Ideally located close to major highways, schools, parks, shopping centres, restaurants, publictransit, and all essential amenities, this home offers exceptional convenience and greatpotential in the growing Stoney Creek community.Welcome to 366 Macintosh Drive, Stoney Creek!Discover this beautifully maintained home nestled in a highly desirable, family-friendlyneighbourhood. Featuring a bright and functional layout with spacious principal rooms, thisproperty offers the perfect blend of comfort, style, and everyday convenience.Whether you're looking to settle into your first home or add a valuable property to yourinvestment portfolio, this is an opportunity you won't want to miss!
For sale
C$669,000
366 Macintosh Dr, Hamilton, ON L8E 4E2
4beds
2baths
Single Family Residence
Built in ----
3,797 Square Feet Lot
$-- Zestimate®
C$--/sqft
C$-- HOA
What's special
- 8 days
- 39
- 0
Zillow last checked:
Listing updated:
Listed by:
RE/MAX GOLD REALTY INC.
Source: TRREB,MLS®#: X14158420 Originating MLS®#: Toronto Regional Real Estate Board
Facts & features
Interior
Bedrooms & bathrooms
- Bedrooms: 4
- Bathrooms: 2
Primary bedroom
- Level: Main
- Dimensions: 12.96 x 13.45
Bedroom
- Level: Basement
- Dimensions: 12.1 x 12.85
Bedroom 2
- Level: Main
- Dimensions: 10.17 x 10.17
Bedroom 3
- Level: Main
- Dimensions: 10.07 x 10.24
Dining room
- Level: Main
- Dimensions: 23.81 x 11.65
Family room
- Level: Main
- Dimensions: 23.81 x 11.65
Great room
- Level: Basement
- Dimensions: 19.85 x 18.5
Kitchen
- Level: Main
- Dimensions: 15.52 x 14.44
Kitchen
- Level: Basement
- Dimensions: 19.85 x 18.5
Laundry
- Level: Main
- Dimensions: 1 x 1
Laundry
- Level: Basement
- Dimensions: 1 x 1
Heating
- Forced Air, Electric
Cooling
- Central Air
Features
- Flooring: Carpet Free
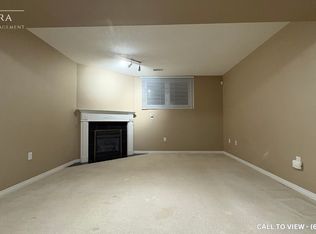
- Basement: Separate Entrance,Finished
- Has fireplace: Yes
Interior area
- Living area range: 1100-1500 null
Property
Parking
- Total spaces: 5
- Parking features: Garage
- Has garage: Yes
Features
- Pool features: None
Lot
- Size: 3,797 Square Feet
- Features: Hospital, Library, Park, Place Of Worship, Public Transit, School
Details
- Parcel number: 173430294
Construction
Type & style
- Home type: SingleFamily
- Property subtype: Single Family Residence
Materials
- Brick
- Foundation: Poured Concrete
- Roof: Asphalt Shingle
Utilities & green energy
- Sewer: Sewer
Community & HOA
Location
- Region: Hamilton
Financial & listing details
- Annual tax amount: C$4,950
- Date on market: 11/6/2026
Price history
Price history is unavailable.
Public tax history
Tax history is unavailable.
Climate risks
Neighborhood: Guernsey
Nearby schools
GreatSchools rating
No schools nearby
We couldn't find any schools near this home.
Similar homes
- C$699,9004 bd4 ba1.7k sqft367 Hemlock Ave, Hamilton, ON L8E 2C9For Sale
 MLS ID #40877289, Vik Matharu, Salesperson, RE/MAX Escarpment Golfi Realty Inc.. ITSO
- C$699,9004 bd3 ba1.8k sqft78 Peachwood Cres #14, Stoney Creek, ON L8E 5Z8For Sale
 MLS ID #40875333, Teny Joseph Peter, Salesperson, The Canadian Home Realty Inc.. ITSO
- C$699,9004 bd3 ba-- sqft78 Peachwood Cres #14, Hamilton, ON L8E 5Z8For Sale
 MLS ID #X14132898, THE CANADIAN HOME REALTY INC.. TRREB
- C$669,9993 bd2 ba1.2k sqft45 Juniper Dr, Hamilton, ON L8E 4C7For Sale
 MLS ID #40854537, Dorota Kosiba-Kozielec, Salesperson, Keller Williams Edge Realty. ITSO
