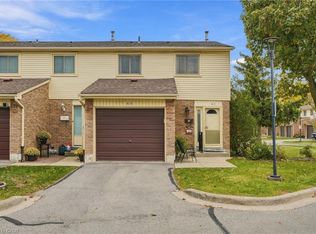
Excellent Townhouse With Many Upgrades. Main Floor Hardwood Flooring, Oak Staircase, Fully Finished Basement With 3-Piece Washroom. Minutes Away From QEW, Walking Distance From Stoney Creek Mohawk Campus. This well-maintained townhome offers 3 bedrooms, 2.5 bathrooms, a cozy sunken living room and a fully finished basement. Don't be deceived by the exterior this home boasts a surprisingly spacious interior Located in a desirable and friendly community, with convenient access to highways, transit, parks, and schools.
For sale
C$539,000
494 Barton St #2, Hamilton, ON L8E 2L6
3beds
3baths
Townhouse
Built in ----
-- sqft lot
$-- Zestimate®
C$--/sqft
C$500/mo HOA
What's special
Main floor hardwood flooringOak staircaseFully finished basementSurprisingly spacious interior
- 1 hour
- 0
- 0
Zillow last checked:
Listing updated:
Listed by:
ROYAL CANADIAN REALTY
Source: TRREB,MLS®#: X14195294 Originating MLS®#: Toronto Regional Real Estate Board
Facts & features
Interior
Bedrooms & bathrooms
- Bedrooms: 3
- Bathrooms: 3
Bedroom
- Level: Second
- Dimensions: 3.3 x 5.08
Bedroom 2
- Level: Second
- Dimensions: 3.3 x 3.38
Bedroom 3
- Level: Second
- Dimensions: 2.85 x 2.9
Bathroom
- Level: Basement
- Dimensions: 1.52 x 2.69
Bathroom
- Level: Second
- Dimensions: 2.52 x 2.85
Kitchen
- Level: Main
- Dimensions: 2.44 x 4.62
Living room
- Level: Main
- Dimensions: 5.89 x 3.12
Other
- Level: Main
- Length: 0.91 Meters
Other
- Level: Main
- Dimensions: 0.91 x 1.83
Heating
- Forced Air, Gas
Cooling
- Central Air
Appliances
- Laundry: In Basement
Features
- None
- Basement: Finished
- Has fireplace: Yes
Interior area
- Living area range: 1200-1399 null
Video & virtual tour
Property
Parking
- Total spaces: 2
- Parking features: Garage
- Has garage: Yes
Features
- Stories: 2
Details
- Parcel number: 181140002
Construction
Type & style
- Home type: Townhouse
- Property subtype: Townhouse
Materials
- Brick Front
Community & HOA
HOA
- Services included: Water Included, Building Insurance Included, Common Elements Included
- HOA fee: C$500 monthly
- HOA name: WCC
Location
- Region: Hamilton
Financial & listing details
- Annual tax amount: C$3,266
- Date on market: 11/19/2026
Price history
Price history is unavailable.
Public tax history
Tax history is unavailable.
Climate risks
Neighborhood: Guernsey
Nearby schools
GreatSchools rating
No schools nearby
We couldn't find any schools near this home.
Similar homes
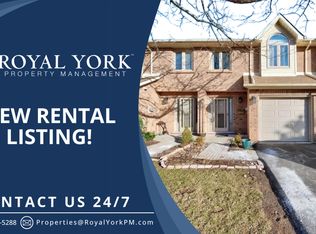
- C$578,9004 bd3 ba1.4k sqft502 Barton St #50, Hamilton, ON L8E 5B5For Sale
 MLS ID #40877841, Carmen Pagliaro, Salesperson, Royal LePage State Realty Inc.. ITSO
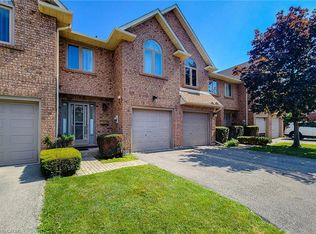
- C$564,9003 bd3 ba1.5k sqft311 State Highway 8 #12, Stoney Creek, ON L8G 5G5For Sale
 MLS ID #40878047, Anthony J. Mastracci, Salesperson, Royal LePage NRC Realty Inc.. ITSO
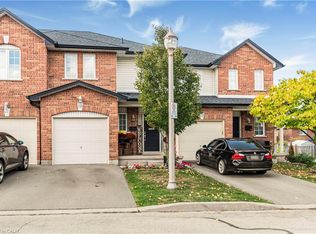
- C$525,0003 bd5 ba-- sqft2 Royalwood Ct #54, Hamilton, ON L8E 4Z1For Sale
 MLS ID #X14133302, CENTURY 21 LEADING EDGE REALTY INC.. TRREB
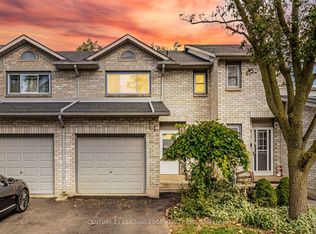
- C$529,9003 bd2 ba1.2k sqft150 Gateshead Cres #63, Stoney Creek, ON L8G 4A7For Sale
 MLS ID #40876369, Drew Woolcott, Broker, RE/MAX Escarpment Realty Inc.. ITSO
