Welcome to this move-in ready end-unit townhouse, ideally situated in a well-maintained townhome community in a highly desirable location. Offering 3 spacious bedrooms, 2.5 bathrooms, and a fully finished basement, this home is perfect for first-time buyers, growing families, downsizers, or investors seeking exceptional value.Lovingly maintained, this home showcases true pride of ownership and is in excellent condition. Tucked away at the end of the street, this private end unit is surrounded by green space, providing additional outdoor room to enjoy along with a peaceful, secluded setting.Conveniently located just minutes from the QEW, commuting is effortless while still enjoying the benefits of a family-friendly neighbourhood. Walk to nearby schools, parks, shopping, restaurants, and everyday amenities. A beautiful community park is only a two-minute walk away, making it an ideal location for families and outdoor enthusiasts alike.This is an incredible opportunity to own a well-cared-for home in a fantastic neighbourhood that combines privacy, convenience, and outstanding value. Simply move in and enjoy everything this wonderful home has to offer. Basement has rough in already in place to add kitchen or washroom additions.
For sale
C$585,990
1 Royalwood Ct #16, Hamilton, ON L8E 4Y1
3beds
3baths
Townhouse
Built in ----
-- sqft lot
$-- Zestimate®
C$--/sqft
C$407/mo HOA
What's special
Move-in ready end-unit townhouseFully finished basementPrivate end unitSurrounded by green spacePeaceful secluded setting
- 16 days |
- 31 |
- 2 |
Zillow last checked:
Listing updated:
Listed by:
iCloud Realty Ltd.
Source: TRREB,MLS®#: X13609604 Originating MLS®#: Toronto Regional Real Estate Board
Originating MLS®#: Toronto Regional Real Estate BoardFacts & features
Interior
Bedrooms & bathrooms
- Bedrooms: 3
- Bathrooms: 3
Bedroom
- Level: Upper
- Dimensions: 5.06 x 4.06
Bedroom 2
- Level: Upper
- Dimensions: 3.96 x 2.85
Bedroom 3
- Level: Upper
- Dimensions: 3.17 x 2.85
Dining room
- Level: Main
- Dimensions: 4.2 x 2.52
Kitchen
- Level: Main
- Dimensions: 3.37 x 3.12
Laundry
- Level: Basement
- Dimensions: 10 x 8
Living room
- Level: Main
- Dimensions: 5.32 x 3.07
Recreation
- Level: Basement
- Dimensions: 25 x 15
Heating
- Forced Air, Gas
Cooling
- Central Air
Appliances
- Laundry: Laundry Room
Features
- Central Vacuum, Rough-In Bath
- Flooring: Carpet Free
- Basement: Finished
- Has fireplace: Yes
Interior area
- Living area range: 1200-1399 null
Property
Parking
- Total spaces: 2
- Parking features: Other
- Has attached garage: Yes
Features
- Stories: 2
Details
- Parcel number: 181420016
Construction
Type & style
- Home type: Townhouse
- Property subtype: Townhouse
- Attached to another structure: Yes
Materials
- Brick
Community & HOA
HOA
- Services included: Water Included, Building Insurance Included, Common Elements Included, Parking Included
- HOA fee: C$407 monthly
- HOA name: WCC
Location
- Region: Hamilton
Financial & listing details
- Annual tax amount: C$3,672
- Date on market: 7/27/2026
Price history
Price history is unavailable.
Public tax history
Tax history is unavailable.
Climate risks
Neighborhood: Westmeria
Nearby schools
GreatSchools rating
No schools nearby
We couldn't find any schools near this home.

- C$483,0003 bd2 ba1.3k sqft1 Royalwood Ct #55, Hamilton, ON L8E4Y1Sold
- C$---- bd-- ba-- sqft1 Royalwood Ct #75, Hamilton, ON L8E4Y1Off Market
- C$---- bd-- ba-- sqft1 Royalwood Ct #5, Hamilton, ON L8E4Y1Off Market
- C$---- bd-- ba-- sqft2 Royalwood Ct #39, Hamilton, ON L8E4Z1Off Market
- C$3,1503 bd3 ba-- sqft2 Royalwood Ct #52, Hamilton, ON L8E4Z1For Rent
- C$599,9903 bd3 ba1.2k sqft2 Royalwood Ct #51, Hamilton, ON L8E4Z1For Sale
- C$---- bd-- ba-- sqft170 Dewitt Rd #6, Hamilton, ON L8E0B4Off Market
- C$849,9004 bd2 ba1.5k sqft2 Envoy Blvd, Hamilton, ON L8G4N1For Sale
Similar homes
- C$599,9003 bd2 ba-- sqft39 Pinewoods Dr Unit 10, Hamilton, ON L8J 3Z4For Sale
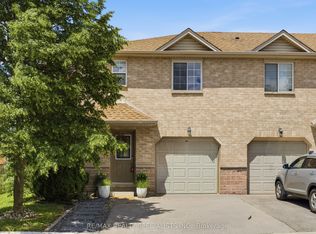 MLS ID #X13416030, RE/MAX REALTY SPECIALISTS INC.. TRREB
 - C$619,9006 bd3 ba-- sqft420 Waverly St, Hamilton, ON L8H 6R4For Sale
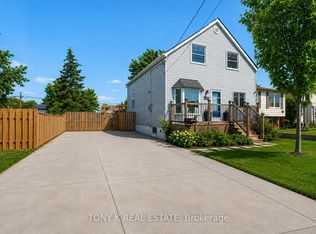 MLS ID #X13651992, TONY K REAL ESTATE. TRREB
 - C$629,0004 bd3 ba-- sqft235 Mead Ave, Hamilton, ON L8H 3V6For Sale
 MLS ID #X13637072, iCloud Realty Ltd.. TRREB
 - C$599,9003 bd2 ba-- sqft1250 Limeridge Rd E #43, Hamilton, ON L8W 1P1For Sale
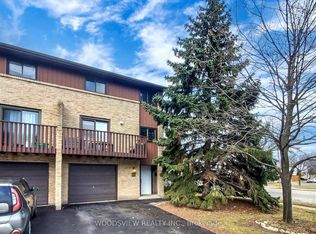 MLS ID #X13507888, WOODSVIEW REALTY INC.. TRREB
 - C$505,0003 bd2 ba-- sqft51 Delena Ave S, Hamilton, ON L8H 1B7For SaleMLS ID #X13629176, iCloud Realty Ltd.. TRREB
- C$529,9993 bd2 ba-- sqft85 Albright Rd #4, Hamilton, ON L8K 6H1For SaleMLS ID #X12997188, RE/MAX PARAMOUNT REALTY. TRREB
- C$699,9003 bd4 ba-- sqft138 Edenrock Dr, Hamilton, ON L8E 0G8For SaleMLS ID #X13483024, REAL BROKER ONTARIO LTD.. TRREB
- C$619,9003 bd3 ba-- sqft81 Valridge Dr #35, Hamilton, ON L9G 5B7For SaleMLS ID #X13634464, RE/MAX REALTRON REALTY INC.. TRREB
- C$599,9004 bd2 ba-- sqft18 Glengrove Ave, Hamilton, ON L8H 1N1For SaleMLS ID #X13446274, HOMELIFE/MIRACLE REALTY LTD. TRREB
- C$639,9993 bd2 ba-- sqft470 Beach Blvd #65, Hamilton, ON L8H 6X2For SaleMLS ID #X13478930, RE/MAX REALTY SERVICES INC.. TRREB
- C$579,9003 bd1 ba-- sqft151 N East 16th St, Hamilton, ON L9A 4J4For SaleMLS ID #X13620740, SUTTON GROUP QUANTUM REALTY INC.. TRREB
- C$679,9004 bd3 ba-- sqft71 Waterbridge St, Hamilton, ON L8J 0G2For SaleMLS ID #X13495678, CENTURY 21 HERITAGE GROUP LTD.. TRREB
- C$525,0003 bd2 ba-- sqft91 Livingston Ave #12, Grimsby, ON L3M 1L4For SaleMLS ID #X13614744, The Nook Realty Inc.. TRREB
- C$572,5003 bd2 ba-- sqft487 Dunsmure Rd, Hamilton, ON L8H 1G8For SaleMLS ID #X13509322, HARVEY KALLES REAL ESTATE LTD.. TRREB
- C$498,8884 bd2 ba-- sqftShamrock Gardens, Hamilton, ON L8K 6J1For SaleMLS ID #X12697556, REALTY ONE GROUP FLAGSHIP. TRREB
- C$599,9903 bd1 ba1.5k sqft157 E 5th St, Hamilton, ON L9A 2Z7For SaleMLS ID #40847306, Melissa Dawn Boonstra, Salesperson, RE/MAX Escarpment Realty Inc.. ITSO
- C$599,9994 bd3 ba-- sqft51 Voyager Pass, Hamilton, ON L0R 1C0For SaleMLS ID #X13176676, HOMELIFE/PARAMOUNT REALTY. TRREB
- C$670,0003 bd3 ba-- sqft49 Cedar St, Grimsby, ON L3M 0B7For SaleMLS ID #X13418582, RE/MAX NIAGARA REALTY LTD, BROKERAGE. TRREB
- C$564,9002 bd2 ba-- sqft91 Willow Ln, Grimsby, ON L3M 0B2For SaleMLS ID #X13525560, RE/MAX GARDEN CITY REALTY INC, BROKERAGE. TRREB
- C$649,0006 bd3 ba-- sqft313 Upper Gage Ave, Hamilton, ON L8V 4H6For SaleMLS ID #X13246014, GFA REALTY LTD.. TRREB
