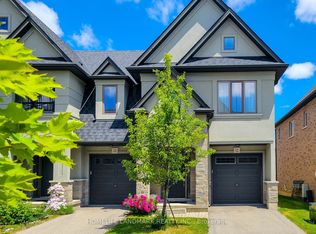
Elegant, move-in ready upgraded townhome in a quiet, family-friendly community. Renovated top to bottom, this3-bedroom home features a bright, spacious layout with separate living and dining rooms and modern finishesthroughout. Eat-in kitchen with custom cabinetry and granite countertops. Oversized great room with soaring ceilingsbeautifully done with floor-to-ceiling wainscoting. Main floor office completely private perfect for working from home,can easily be used as 4th bedroom. Walk-out family room to fully enclosed backyard. Turnkey opportunity! Stunningtop-to-bottom. Enjoy the best of Hamilton Mountain living in this beautifully renovated townhome! Set in a quietcommunity with easy access to Mohawk Sports Park, the Mountain Brow, and endless hiking trails, plus nearbyshopping and great schools.Walking distance to schools, parks, and all amenities. Basic cable/internet included; upgrade to premium TVpackage, high-speed Bell Fibe internet, and home phone available for $10/month. Total living space approx. 1,820sq ft as per MPAC - According to the seller, monthly hydro costs are approximately $200 during the winter months and $70 in the summer for a family of four.
For sale
C$599,900
1250 Limeridge Rd E #43, Hamilton, ON L8W 1P1
3beds
2baths
Townhouse
Built in ----
-- sqft lot
$-- Zestimate®
C$--/sqft
C$483/mo HOA
What's special
Move-in ready upgraded townhomeBright spacious layoutModern finishes throughoutFloor-to-ceiling wainscotingFully enclosed backyard
- 92 days
- 8
- 0
Zillow last checked:
Listing updated:
Listed by:
WOODSVIEW REALTY INC.
Source: TRREB,MLS®#: X13507888 Originating MLS®#: Toronto Regional Real Estate Board
Originating MLS®#: Toronto Regional Real Estate BoardFacts & features
Interior
Bedrooms & bathrooms
- Bedrooms: 3
- Bathrooms: 2
Primary bedroom
- Level: Upper
- Dimensions: 4.78 x 3.38
Bedroom 2
- Level: Upper
- Dimensions: 4.57 x 2.59
Bedroom 3
- Level: Upper
- Dimensions: 3.28 x 2.77
Den
- Level: Main
- Dimensions: 2.9 x 2.18
Dining room
- Level: Main
- Dimensions: 3.68 x 3.43
Family room
- Level: Ground
- Dimensions: 3.73 x 3.4
Great room
- Level: Main
- Dimensions: 5.54 x 3.4
Kitchen
- Level: Main
- Dimensions: 3.2 x 2.9
Heating
- Baseboard, Electric
Cooling
- Other, Wall Unit(s)
Appliances
- Included: Water Heater
- Laundry: Ensuite, Sink
Features
- Separate Heating Controls
- Basement: Finished with Walk-Out
- Has fireplace: No
Interior area
- Living area range: 1800-1999 null
Video & virtual tour
Property
Parking
- Total spaces: 2
- Parking features: Private
- Has garage: Yes
Features
- Stories: 3
- Patio & porch: Deck, Patio
- Exterior features: Open Balcony
Lot
- Features: Arts Centre, Library, Place Of Worship, Public Transit, School, Rec./Commun.Centre
Details
- Parcel number: 180480043
Construction
Type & style
- Home type: Townhouse
- Property subtype: Townhouse
Materials
- Brick, Wood
- Foundation: Concrete
- Roof: Asphalt Shingle
Community & HOA
Community
- Security: Alarm System, Smoke Detector(s)
HOA
- Services included: Cable TV Included, Common Elements Included, Water Included, Building Insurance Included
- HOA fee: C$483 monthly
- HOA name: WCP
Location
- Region: Hamilton
Financial & listing details
- Annual tax amount: C$3,188
- Date on market: 7/1/2026
Price history
Price history is unavailable.
Public tax history
Tax history is unavailable.
Climate risks
Neighborhood: Trenholme
Nearby schools
GreatSchools rating
No schools nearby
We couldn't find any schools near this home.
Similar homes
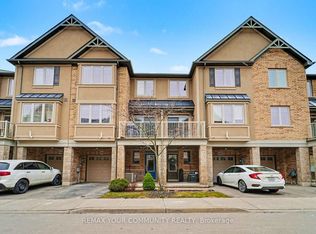
- C$599,8002 bd2 ba-- sqft201 Westbank Trl #49, Hamilton, ON L8J 0H4For Sale
 MLS ID #X13757076, REMAX YOUR COMMUNITY REALTY. TRREB
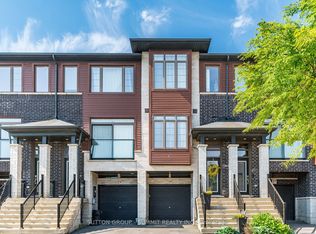
 - C$599,0003 bd3 ba-- sqft25 Soho St, Hamilton, ON L8J 0L4For Sale
 MLS ID #X13592442, SUTTON GROUP - SUMMIT REALTY INC.. TRREB
 - C$679,9003 bd3 ba-- sqft140 Aquasanta Cres, Hamilton, ON L9B 0J8For Sale
 MLS ID #X13826696, HOMELIFE/MIRACLE REALTY LTD. TRREB
 - C$659,0003 bd3 ba-- sqft52 Sonoma Valley Cres, Hamilton, ON L9B 0J3For Sale
 MLS ID #X13807658, HOMELIFE LANDMARK REALTY INC.. TRREB
