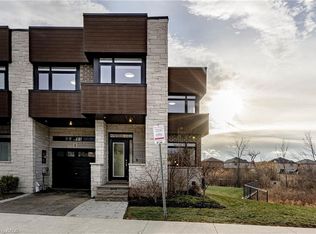
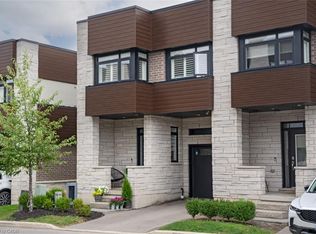
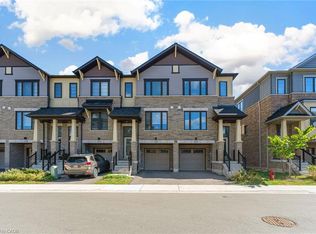
Welcome to 19-35 Midhurst Hts, a stunning 3-bedroom townhouse that blends style, comfort, and functionality! Featuring a bright, open-concept layout and upgraded hardwood flooring throughout, this home offers a warm and inviting atmosphere. The spacious primary bedroom features a private balcony, while upstairs leads to a magnificent 240 sq. ft. private rooftop terrace overlooking the backyard. True pride of ownership shines through every corner of this move-in-ready gem. Located in the highly sought-after, family-friendly Falling Waters community, it is perfect for anyone seeking effortless, modern living!
For sale
C$719,900
35 Midhurst Hts #19, Hamilton, ON L8J 0J1
3beds
3baths
Townhouse
Built in ----
-- sqft lot
$-- Zestimate®
C$--/sqft
C$465/mo HOA
What's special
Bright open-concept layoutUpgraded hardwood flooring throughoutSpacious primary bedroomPrivate balcony
- 16 days
- 6
- 0
Zillow last checked:
Listing updated:
Listed by:
HOMELIFE/MIRACLE REALTY LTD
Source: TRREB,MLS®#: X14099294 Originating MLS®#: Toronto Regional Real Estate Board
Facts & features
Interior
Bedrooms & bathrooms
- Bedrooms: 3
- Bathrooms: 3
Primary bedroom
- Level: Second
- Dimensions: 3.58 x 5.58
Bedroom 2
- Level: Second
- Dimensions: 3.44 x 3.91
Bedroom 3
- Level: Second
- Dimensions: 2.45 x 3.1
Den
- Level: Ground
- Dimensions: 3 x 3.5
Kitchen
- Level: Ground
- Dimensions: 2.87 x 3.5
Laundry
- Level: Second
- Dimensions: 1.1 x 1.8
Living room
- Level: Ground
- Dimensions: 5.95 x 3.45
Loft
- Level: Second
- Dimensions: 2.29 x 4.66
Pantry
- Level: Ground
- Dimensions: 1.73 x 1.7
Heating
- Forced Air, Gas
Cooling
- Central Air
Appliances
- Laundry: In-Suite Laundry
Features
- None
- Basement: Full,Unfinished
- Has fireplace: No
Interior area
- Living area range: 1600-1799 null
Property
Parking
- Total spaces: 2
- Parking features: Private
- Has garage: Yes
Features
- Stories: 2
- Exterior features: Terrace Balcony
Lot
- Features: Park, School
Details
- Parcel number: 185700019
Construction
Type & style
- Home type: Townhouse
- Property subtype: Townhouse
Materials
- Brick, Stone
Community & HOA
HOA
- Amenities included: BBQs Allowed, Rooftop Deck/Garden, Visitor Parking
- Services included: Common Elements Included, Building Insurance Included
- HOA fee: C$465 monthly
- HOA name: Wscp
Location
- Region: Hamilton
Financial & listing details
- Annual tax amount: C$6,395
- Date on market: 10/20/2026
Price history
Price history is unavailable.
Public tax history
Tax history is unavailable.
Climate risks
Neighborhood: Nash
Nearby schools
GreatSchools rating
No schools nearby
We couldn't find any schools near this home.
Similar homes
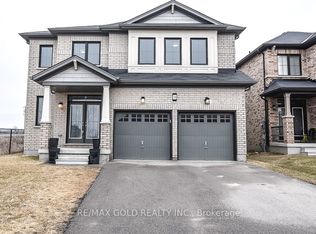
- C$669,0003 bd3 ba-- sqft185 Bedrock Dr #23, Hamilton, ON L8J 0M2For Sale
 MLS ID #X13459746, RIGHT AT HOME REALTY INC.. TRREB
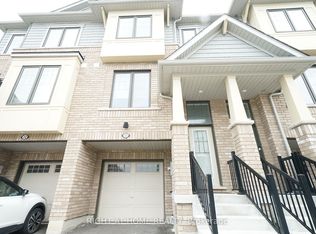
- C$634,9003 bd3 ba1.7k sqft185 Bedrock Dr #20, Hamilton, ON L8J 0M5For Sale
 MLS ID #40874012, Harry Saggu, Broker of Record, CENTURY 21 PARAMOUNT REALTY INC. ITSO
- C$774,9004 bd4 ba-- sqft134 Bedrock Dr, Hamilton, ON L8J 0K6For Sale
 MLS ID #X13714678, INTERNATIONAL REALTY FIRM, INC.. TRREB
- C$764,9003 bd4 ba-- sqft49 Candlewood Ct, Stoney Creek, ON L8J 0C4For Sale
 MLS ID #X13802898, SHAHID KHAWAJA REAL ESTATE INC.. TRREB
