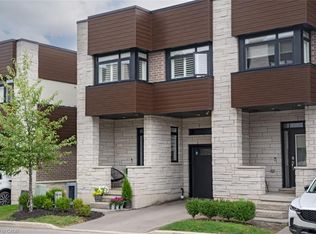
Beyond a home, "Fallingwater" is a statement of arrival and a masterpiece of the esteemed Losani Collection. This is not merely Unit #1; it is the vision that set the standard, the original model home that showcased the full potential of contemporary luxury living in Stoney Creek. Commanding the most expansive, pie-shaped lot, this end-unit sanctuary offers unrivaled privacy and a breathtaking, direct view over a tranquil outdoor pond—a serene vista enjoyed from your principal rooms. With only three units in the complex, exclusivity is paramount, and this residence represents the undisputed pinnacle. Step inside to discover over 2,441 square feet of impeccably designed, living space, artfully enhanced by high ceilings that amplifies the sense of light and volume. The home unfolds with the grace of a gallery, leading you to a sprawling 164 sq. ft. elevated terrace, your private stage for outdoor entertaining. Ascend further to the 241 sq. ft. rooftop terrace—a crowning glory offering panoramic views and an unparalleled space for sunset soirees or peaceful contemplation. While other, more modestly scaled units are available in the complex, "Fallingwater" stands apart. It is the largest, the first, and by every measure, the finest. This is the home for those who seek not just square footage, but significance; not just a view, but a vista; not just a unit, but a legacy property. Presented with professional photography that captures its exquisite d architectural brilliance, "Fallingwater" awaits its final curator. This is your chance to acquire the cornerstone residence of Stone Creek's most distinguished address. Some pictures have been virtually staged.
For sale
C$799,000
35 Midhurst Hts #1, Hamilton, ON L8J 0K9
5beds
2,441sqft
Row/Townhouse, Residential, Rowhouse, Condominium
Built in 2018
-- sqft lot
$-- Zestimate®
C$327/sqft
C$447/mo HOA
What's special
Most expansive pie-shaped lotEnd-unit sanctuary
- 48 days
- 6
- 1
Zillow last checked:
Listing updated:
Listed by:
Francesco Russumanno, Salesperson,
Royal LePage Macro Realty
Source: ITSO,MLS®#: 40855275Originating MLS®#: Cornerstone Association of REALTORS®
Facts & features
Interior
Bedrooms & bathrooms
- Bedrooms: 5
- Bathrooms: 3
- Full bathrooms: 2
- 1/2 bathrooms: 1
- Main level bathrooms: 1
Other
- Features: 4-Piece, Ensuite
- Level: Second
- Area: 195
- Dimensions: 13ft. 0in. x 15ft. 0in.
Bedroom
- Level: Second
- Area: 89.1
- Dimensions: 8ft. 10in. x 11ft. 0in.
Bedroom
- Level: Second
- Area: 120.5
- Dimensions: 10ft. 0in. x 12ft. 5in.
Bedroom
- Level: Second
- Area: 89.1
- Dimensions: 8ft. 10in. x 11ft. 0in.
Bedroom
- Level: Basement
Bathroom
- Features: 2-Piece
- Level: Main
Bathroom
- Features: 3-Piece
- Level: Second
Bathroom
- Features: 3-Piece
- Level: Basement
Den
- Features: Hardwood Floor
- Level: Main
- Area: 110
- Dimensions: 10ft. 0in. x 11ft. 0in.
Dining room
- Level: Main
- Area: 194.33
- Dimensions: 16ft. 10in. x 12ft. 7in.
Eat in kitchen
- Level: Basement
Great room
- Level: Main
- Area: 228.36
- Dimensions: 19ft. 3in. x 12ft. 0in.
Kitchen
- Features: Hardwood Floor
- Level: Main
- Area: 120.6
- Dimensions: 10ft. 5in. x 12ft. 0in.
Laundry
- Level: Second
Loft
- Level: Second
- Area: 168.14
- Dimensions: 14ft. 0in. x 12ft. 1in.
Sitting room
- Level: Basement
Storage
- Level: Basement
Heating
- Forced Air, Natural Gas
Cooling
- Central Air
Appliances
- Included: Dryer, Refrigerator, Stove, Washer
- Laundry: In-Suite
Features
- Air Exchanger, Auto Garage Door Remote(s), Ceiling Fan(s), Central Vacuum Roughed-in, In-law Capability
- Basement: Full,Finished
- Number of fireplaces: 1
- Fireplace features: Electric
Interior area
- Total structure area: 2,441
- Total interior livable area: 2,441 sqft
- Finished area above ground: 2,441
Video & virtual tour
Property
Parking
- Total spaces: 2
- Parking features: Attached Garage, Asphalt, Front Yard Parking
- Attached garage spaces: 1
- Uncovered spaces: 1
Features
- Stories: 2
- Patio & porch: Terrace
- Has view: Yes
- View description: Pond, Ridge, Skyline, Water
- Has water view: Yes
- Water view: Pond,Water
- Waterfront features: Lake/Pond
- Frontage type: East
Lot
- Features: Urban, Playground Nearby, Quiet Area, Shopping Nearby
Details
- Parcel number: 185700001
- Zoning: P5, RM3-50, RM3-51
Construction
Type & style
- Home type: Townhouse
- Architectural style: Rowhouse
- Property subtype: Row/Townhouse, Residential, Rowhouse, Condominium
- Attached to another structure: Yes
Materials
- Brick, Brick Veneer, Cement Siding
- Foundation: Poured Concrete
- Roof: Asphalt Shing
Condition
- 6-15 Years
- New construction: No
- Year built: 2018
Utilities & green energy
- Sewer: Sewer (Municipal)
- Water: Municipal
Community & HOA
HOA
- Has HOA: Yes
- Amenities included: Roof Deck
- Services included: Insurance, Common Elements, Snow Removal, Building Insurance, Common Elements, Snow Removal
- HOA fee: C$447 monthly
Location
- Region: Hamilton
Financial & listing details
- Price per square foot: C$327/sqft
- Annual tax amount: C$6,995
- Date on market: 8/25/2026
- Inclusions: Dryer, Refrigerator, Stove, Washer
Price history
| Date | Event | Price |
|---|---|---|
| 9/29/2026 | Price change | C$799,000-9.1%C$327/sqft |
Source: ITSO #40855275 Report a problem | ||
| 8/25/2026 | Listed for sale | C$879,000C$360/sqft |
Source: ITSO #40855275 Report a problem | ||
Public tax history
Tax history is unavailable.
Climate risks
Neighborhood: Nash
Nearby schools
GreatSchools rating
No schools nearby
We couldn't find any schools near this home.

Similar homes
- C$799,9003 bd3 ba2k sqft1 Southshore Cres, Hamilton, ON L8E 0J3For Sale
 MLS ID #40858746, Andrew Tamburello, Salesperson, ROYAL LEPAGE REAL ESTATE Associates. ITSO
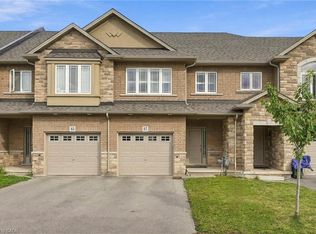
 - C$819,9994 bd3 ba1.7k sqft87 Rockledge Dr, Hamilton, ON L0R 1P0For Sale
 MLS ID #40862475, Rob Golfi, Salesperson, RE/MAX Escarpment Golfi Realty Inc.. ITSO
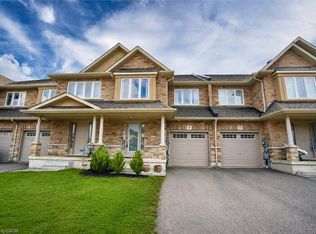
 - C$799,0003 bd4 ba1.7k sqft5 Bethune Ave, Hamilton, ON L0R 1P0For Sale
 MLS ID #40866425, Mario Hermenegildo, Broker of Record, ROYAL LEPAGE CERTIFIED REALTY. ITSO
 - C$649,9003 bd3 ba1.6k sqft185 Bedrock Dr #49, Hamilton, ON L8J 0M5For Sale
 MLS ID #40867019, Michael St. Jean, Salesperson, Michael St. Jean Realty Inc.. ITSO
